A slat wall kit: a vertical architectural feature that divides a room visually without building an actual partition. It ships pre-assembled with matching filler rails and trim, so installers are not cutting components in a corridor and the finish stays identical from room to room. Two standard heights are stocked, with custom heights available for non-standard ceiling conditions. Guest rooms use the slat pattern to mark off a sleeping zone or an entry inside an open plan. Minimum order 20 units, quoted against the room count.
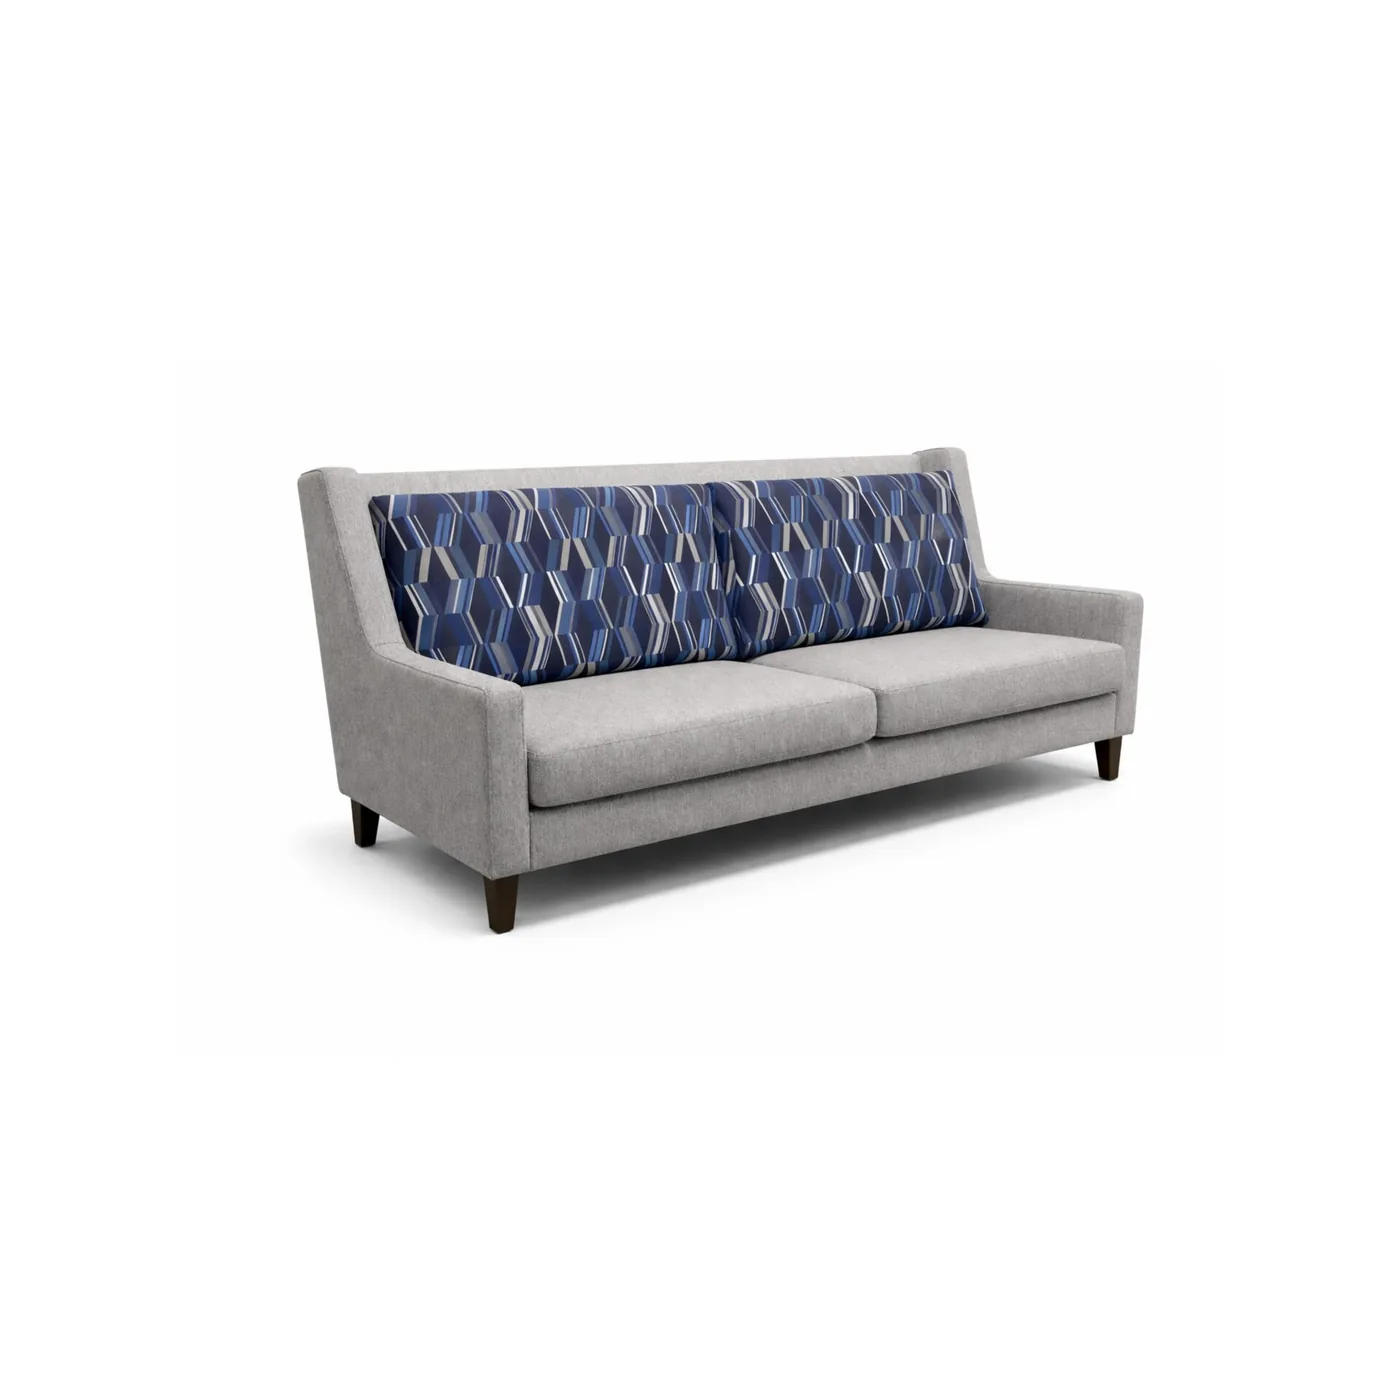
Lounge seating
Bradhill
Specifications
- Minimum order
- 20 units
- Category
- Lounge seating
Finishes, fabrics, and exact dimensions are confirmed with the factory before anything is quoted.
Speccing this piece?
Drop it straight into either of our free designer tools — name, dimensions, materials, minimum order and the link all carry across, and the photo comes with it onto the tear sheet.
Both tools keep your work in this browser only — we never see a schedule or a sheet unless you send it to us.
No price here — on purpose
Commercial furniture is quoted, not shelf-priced: your quantity, your finish, and your delivery address all move the number, and freight is a real share of it. Send us how many you need and we'll come back with landed cost and an honest lead time.
Mention “Bradhill” in your message and we'll price exactly this piece.
More lounge seating
See all 279 →
Working out a whole room?
Send the list — this piece, the tables, the stools, whatever else. One quote, one delivery plan, landed cost throughout.
Tell us what you needFree, no obligation · US & Canada