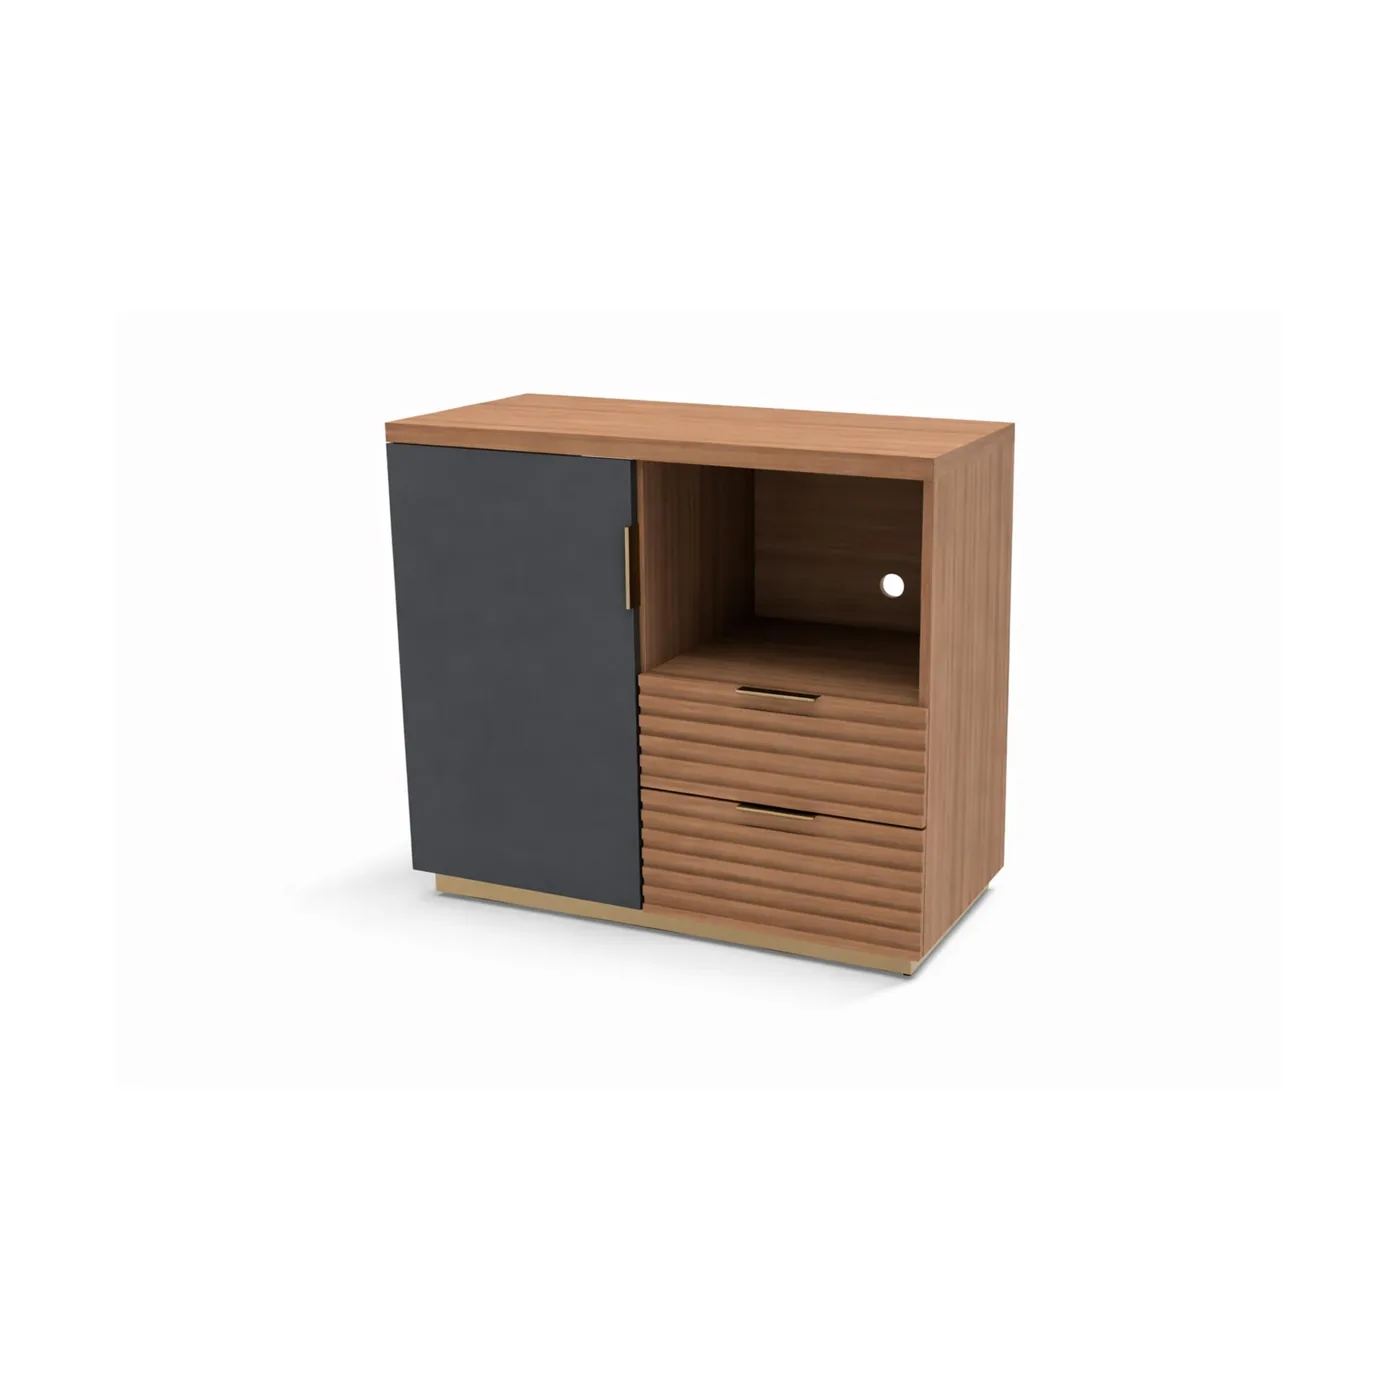
The right-hand build of the in-room beverage bar. It makes room for a compact refrigerator plus a countertop appliance, routes cords out of sight, and pairs open display with enclosed storage for glassware and supplies, so what guests should see stays visible and the rest does not. It spans 68 inches wide and 23.875 deep, standing 35 inches tall. King rooms, double-bed layouts, suites and studio plans all take it. Order minimums sit at 20 units, priced by quote for a coordinated renovation.
Lounge seating
Covethorpe
Specifications
- Dimensions
- 68" W · 23.875" D · 35" H
- Minimum order
- 20 units
- Category
- Lounge seating
Finishes, fabrics, and exact dimensions are confirmed with the factory before anything is quoted.
Speccing this piece?
Drop it straight into either of our free designer tools — name, dimensions, materials, minimum order and the link all carry across, and the photo comes with it onto the tear sheet.
Both tools keep your work in this browser only — we never see a schedule or a sheet unless you send it to us.
No price here — on purpose
Commercial furniture is quoted, not shelf-priced: your quantity, your finish, and your delivery address all move the number, and freight is a real share of it. Send us how many you need and we'll come back with landed cost and an honest lead time.
Mention “Covethorpe” in your message and we'll price exactly this piece.
More lounge seating
See all 279 →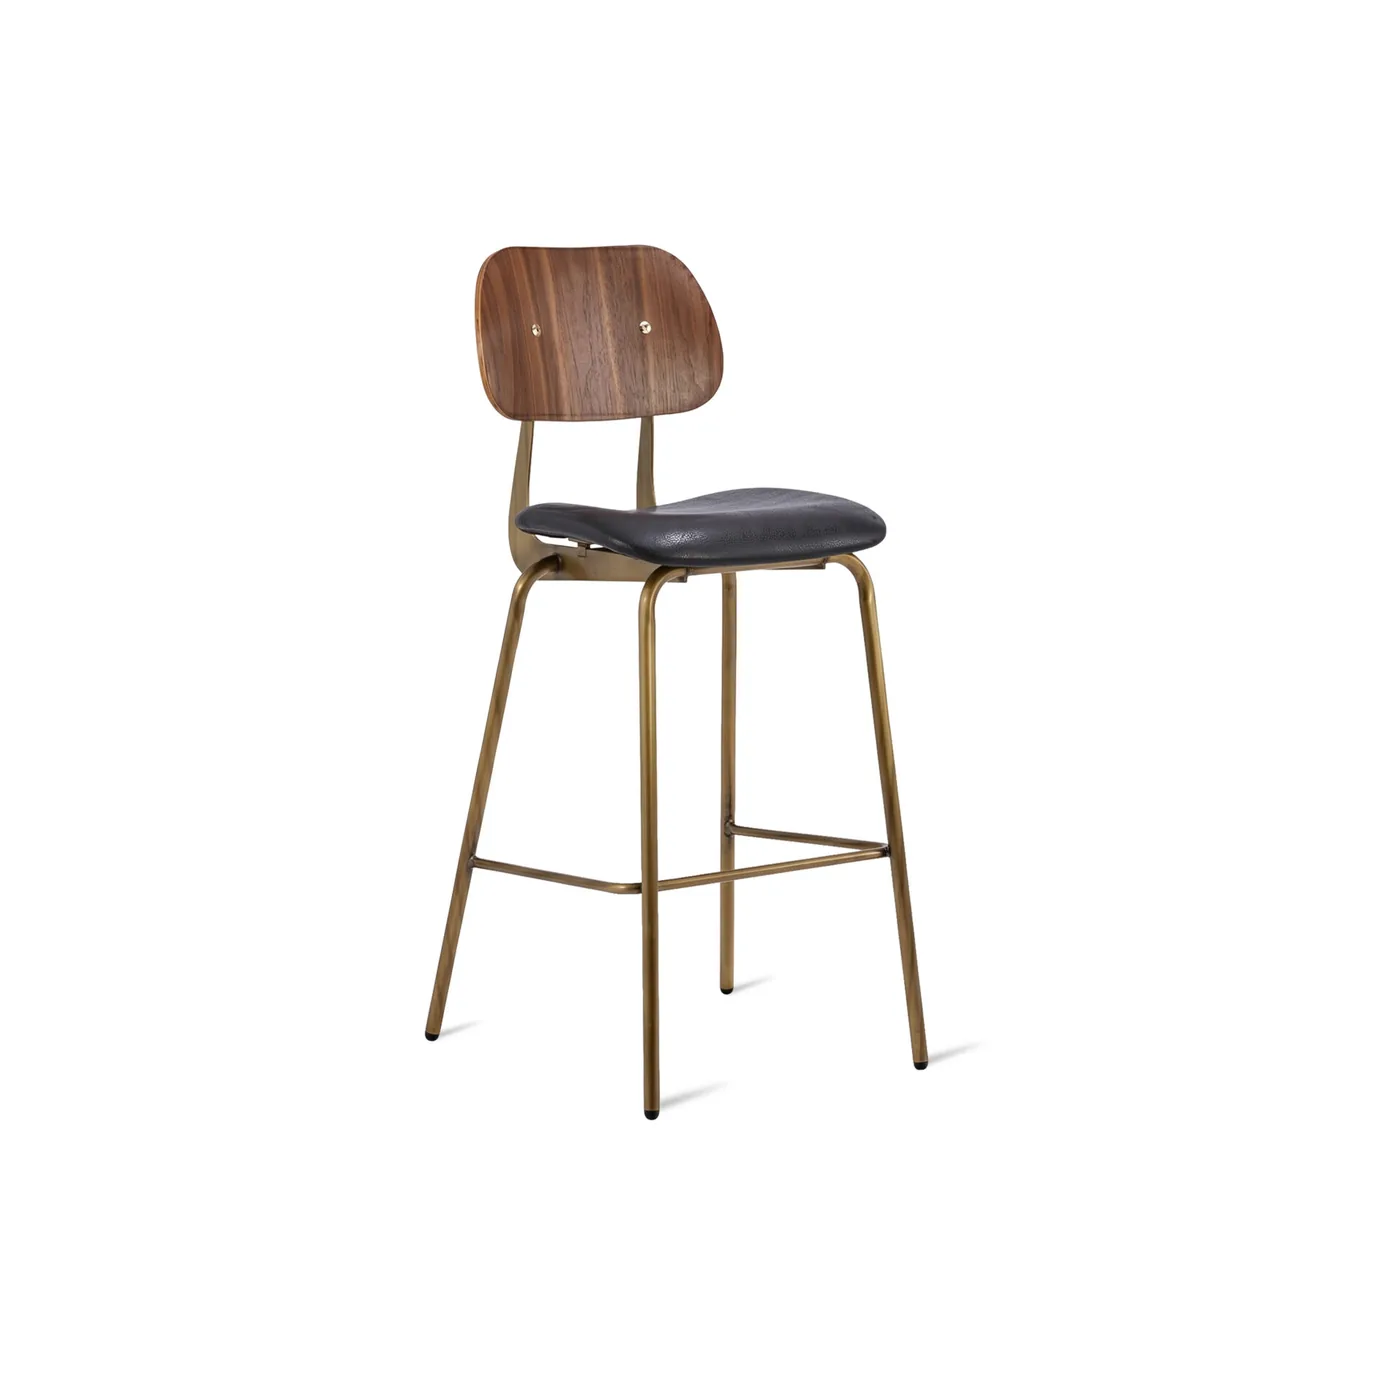
Working out a whole room?
Send the list — this piece, the tables, the stools, whatever else. One quote, one delivery plan, landed cost throughout.
Tell us what you needFree, no obligation · US & Canada