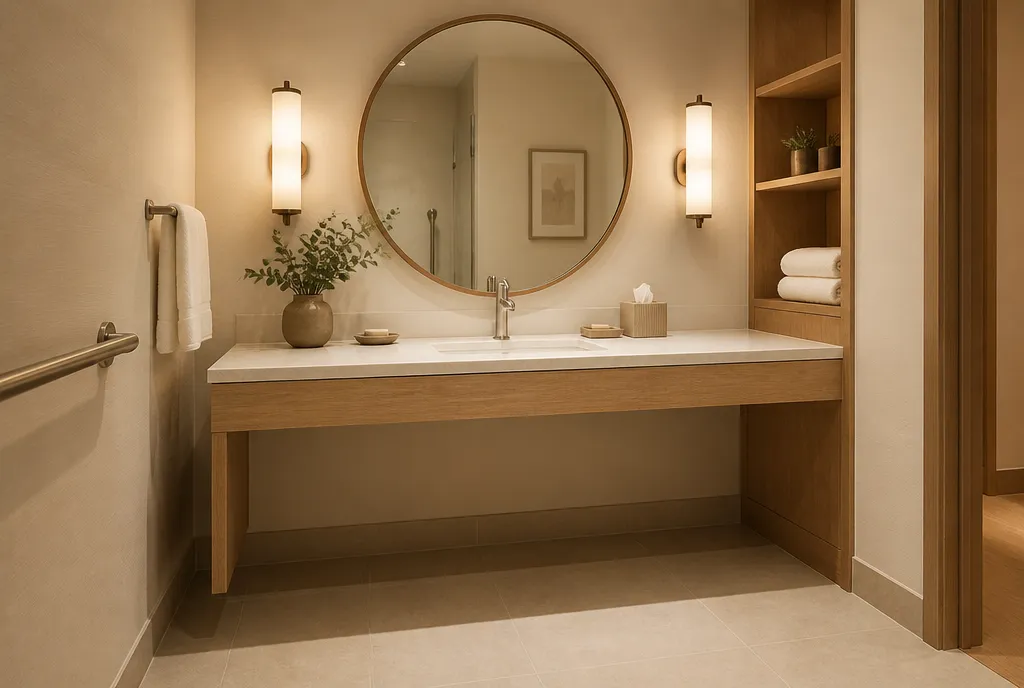
Accessibility hardware gets bought twice by people who buy it wrong once. An ADA compliant vanity has to land the rim at no more than 34 inches off the finished floor, keep a clear knee space roughly 27 inches high and 30 inches wide underneath, and shield the drain and supply lines so a wheelchair user's knees never meet hot pipe. Miss any one of those and the inspector writes it up, after the plumber has already been paid.
Our vanity program runs 17 SKUs with ADA-accessible builds among them, sized for hotel guest baths, restaurant restrooms, and clinic washrooms. These are commercial units: moisture-rated construction, tops that tolerate daily disinfection, and undermount configurations that keep the clearance envelope honest instead of decorative.
The same accessibility math extends past the restroom. If your dining room needs ADA table positions (surfaces between 28 and 34 inches with the same 27 inch knee clearance), those ride the vanity order as one quote. Send us your restroom count and floor plan, and we'll come back with compliant units, the mounting heights written out, and freight in the total.