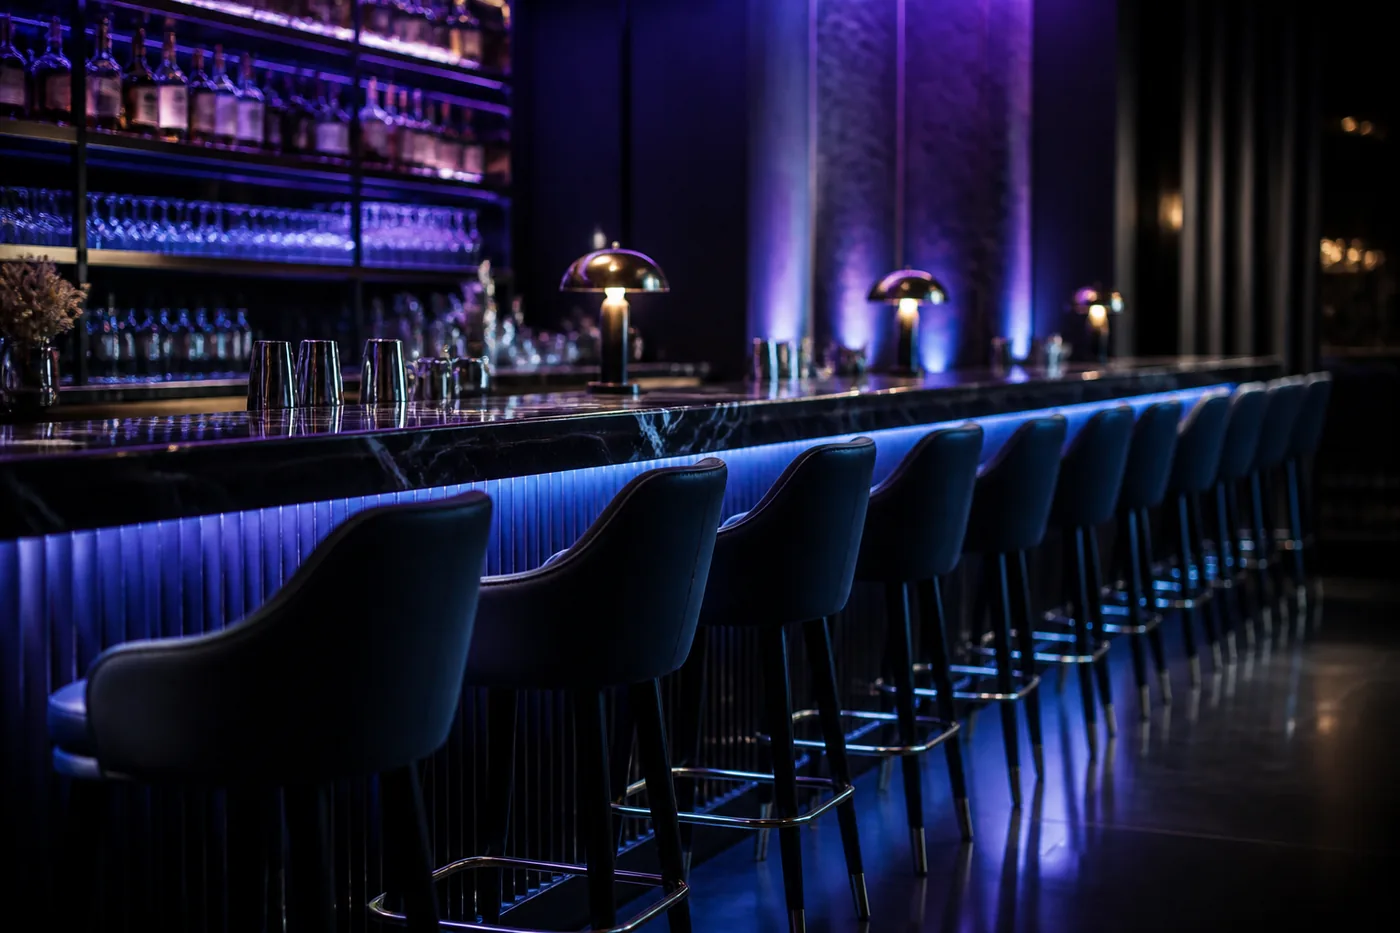
Here are the numbers straight away, because that's what you came for. Standard dining height is a 28–30 inch table with an 18 inch chair seat. Counter height is a 34–36 inch surface with a 24–26 inch stool. Bar height is a 40–42 inch surface with a 28–30 inch stool. The rule that ties every pairing together: leave 10 to 12 inches between the seat top and the underside of the surface. That's the whole system — everything else is detail.
We've spec'd seating for a lot of bars and dining rooms, and mismatched stool-to-surface heights are among the most common (and most avoidable) ordering mistakes we see. Here's the full chart and the judgment calls.
The complete height chart
Dining height (standard)
- Table/surface: 28–30 inches
- Chair seat: 17–19 inches
- Who it serves: everyone — the most accessible and comfortable height for long meals
Counter height
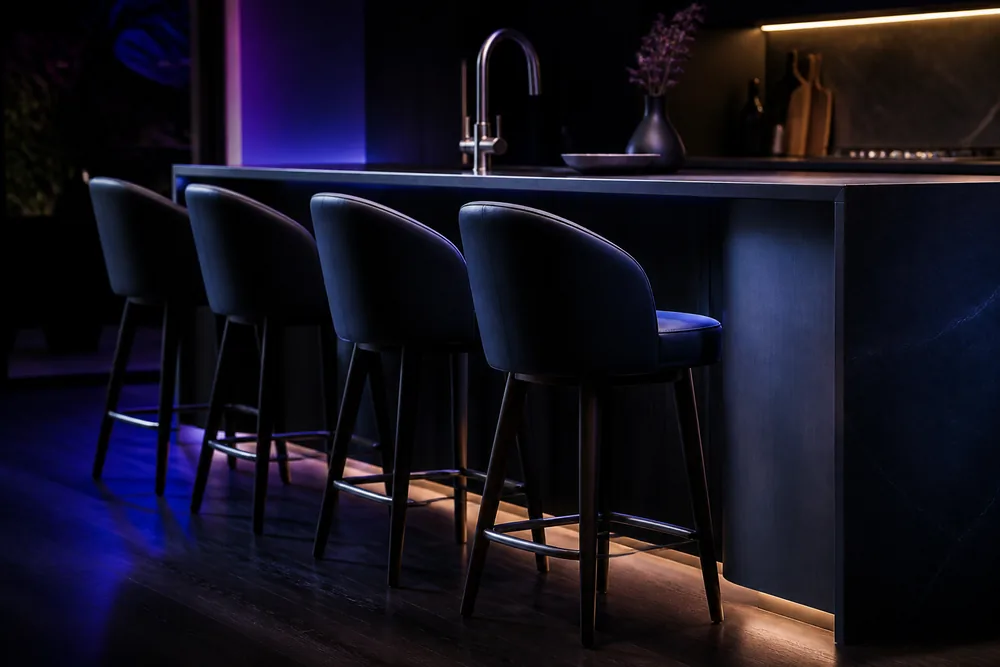
- Surface: 34–36 inches (36 is the standard kitchen counter; commercial counters often 34–36)
- Stool seat: 24–26 inches
- Who it serves: casual dining, cafe rails, kitchen-adjacent seating — easier to mount than bar height, more sightline than dining height
Bar height
- Surface: 40–42 inches
- Stool seat: 28–30 inches
- Who it serves: bars, standing-friendly social zones, window rails — puts seated guests at conversational height with standing ones
"Pub height" — same thing as bar height? In practice, yes: pub tables are bar-height tables (40–42 inches), and the terms are used interchangeably by nearly every manufacturer. Occasionally "pub height" gets used loosely for anything above dining height, which is exactly why you should always order from the inch measurement, never the label.
Extra-tall / spectator height (worth knowing exists): some venues run 44–47 inch surfaces with 33–36 inch stools. Order matching stools at the same time or regret it — nothing off the shelf fits.
Why does the 10–12 inch rule matter so much?
Because it's the difference between comfort and knee damage. Less than about 10 inches of clearance and adult thighs jam under the surface; more than about 13 and the surface hits mid-chest and guests eat like they're at a lectern. When someone orders 30-inch stools for a 36-inch counter (a real order we once had to intercept), the result is a 6-inch gap — knees wedged, guests perching sideways, stools "mysteriously" migrating to other tables.
The rule also settles apron questions: a deep table apron or an under-counter equipment rail eats clearance. Measure to the lowest obstruction, not the surface top.
Which height should my venue choose?
The honest trade-offs, from years of watching rooms operate:
- Choose dining height for anywhere guests settle in. It's the most comfortable for meals over 45 minutes, works for every age and mobility level, and it's the only height that's straightforwardly wheelchair-accessible — which is not a footnote: accessible seating requirements mean a portion of any seating area should be at accessible height with proper knee clearance (27 inches high, 30 inches wide). Never build a mezzanine or window rail as 100% bar height.
- Choose counter height for energy without the climb. It reads casual and social, it's easier for most guests to mount than bar height, and it splits the difference on sightlines. It's become the default for communal tables for good reason.
- Choose bar height where standing and sitting mix — the actual bar, cocktail zones, standing-room adjacency. Seated and standing guests land at compatible heights, which is the entire social point.
- Mixing heights in one room works — it creates zones and visual texture — but keep each zone consistent and buy each zone's stools with its surfaces, deliberately.
What about stool spacing and quantity?
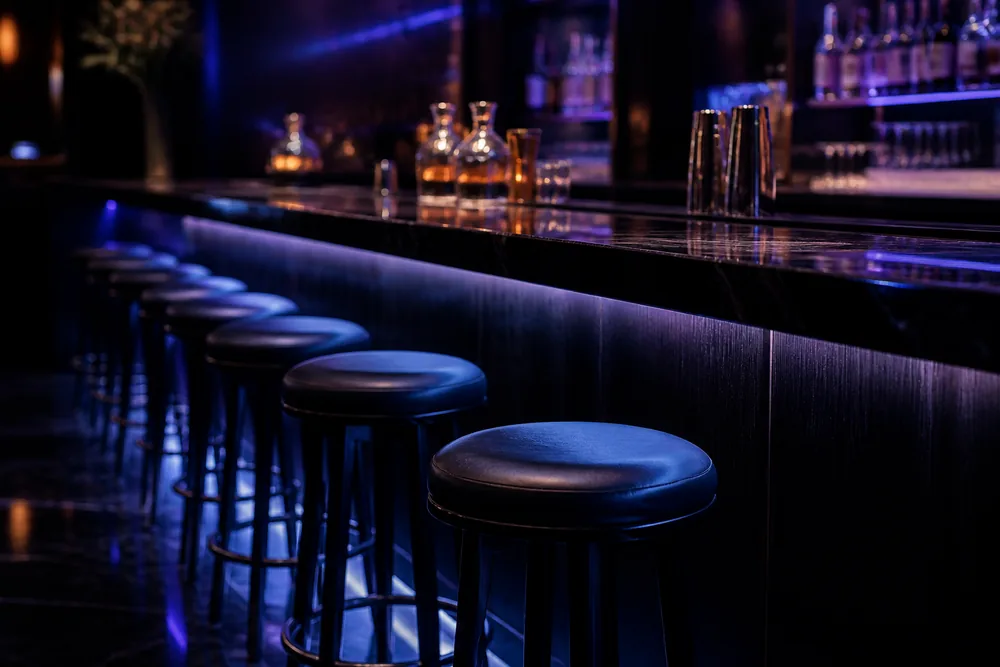
Allow 26–30 inches of bar length per stool (center to center) for comfortable service — 24 inches is packed-house spacing, fine for a sports bar on game day, tight for date night. A 15-foot bar therefore seats six to seven stools comfortably, eight at a squeeze. Leave 8–10 inches between the last stool and any wall or post, and if the bar has a service station, no stool lives in front of it — your bartenders will move it every night until it dies.
For working out full-room counts across table types, our restaurant chair-count method covers the math, spares included — and stools need spares more than chairs, because footrests and swivels take the worst abuse in the building.
What table sizes pair with each height?
Height picks the vertical; the top size still decides how the zone functions. Standard pairings that work:
- Bar-height (pub) tables: 24-inch and 30-inch rounds or squares for two, 30x30 or 36-inch tops squeezing four. Bar-height is for drinks and small plates — don't plan full dinner service on a 24-inch top, because two entrees and two glasses don't fit, and your servers will narrate that fact nightly.
- Counter-height communals: 30–36 inches wide by 72–120 long, seating three to five a side. Width matters more than length — under 30 inches wide, opposing diners play knee chess.
- Cocktail/highboy tables (the standing round): 24–30 inch tops at bar height, with or without stools. For events, figure one cocktail table per 8–10 guests in a standing reception.
Base weight is the spec everyone under-buys at height: a bar-height table has a longer lever arm, so it needs a heavier base than the same top at dining height, not the same one. A 30-inch top at 42 inches wants roughly a 22-inch, genuinely heavy base under it — a wobbling highboy is physics, not bad luck.
Can I cut down bar stools, or raise counter stools?
Cutting down: sometimes, sort of, and we mostly talk people out of it. Sawing two inches off wooden stool legs voids the warranty, misses the footrest (which is now the wrong height relative to the new seat height), and rarely lands level across sixty units. Metal stools can't be field-cut meaningfully at all. Raising is worse — there is no good version. The honest answers are adjustable-height stools (fine for offices, a maintenance liability in high-volume venues) or simply ordering the correct height, which is why the measure-first ritual exists. Measure the surface, subtract 10–12, order that seat height. The tape measure costs nine dollars.
What should I check before ordering commercial stools?
Four spec lines beyond height:
- Footrest — non-negotiable at counter height and above; feet must land somewhere or the stool is a torture device. On metal stools, check the footrest is structural, not decorative trim.
- Weight rating and testing — public-facing stools should carry a written 300 lb static rating and ideally BIFMA test documentation; the full standards decoder is in what commercial grade actually means.
- Swivel or fixed — swivels are loved by guests and are the first mechanism to fail; in high-volume venues we default to fixed unless there's a real reason.
- Glides matched to your floor — metal stools skating on polished concrete are a soundtrack, and the wrong glides chew wood floors. It's a two-dollar part that determines whether your room is loud — and glides are consumables, so order a bag of spares with the stools.
The short version
Dining 30/18, counter 36/25, bar 42/29, always 10–12 inches between seat and surface, 26–30 inches of width per stool, and buy each zone's stools with its surfaces from the actual inch measurements. Get those numbers right and every combination works; guess from labels and you'll join our collection of intercepted orders.
Sizing a bar or dining room right now? Send us your counter heights and linear feet — we'll spec the stools that fit, at quantities and prices that make sense. It's a ten-minute exercise for us and it prevents the single most common ordering mistake in commercial seating.