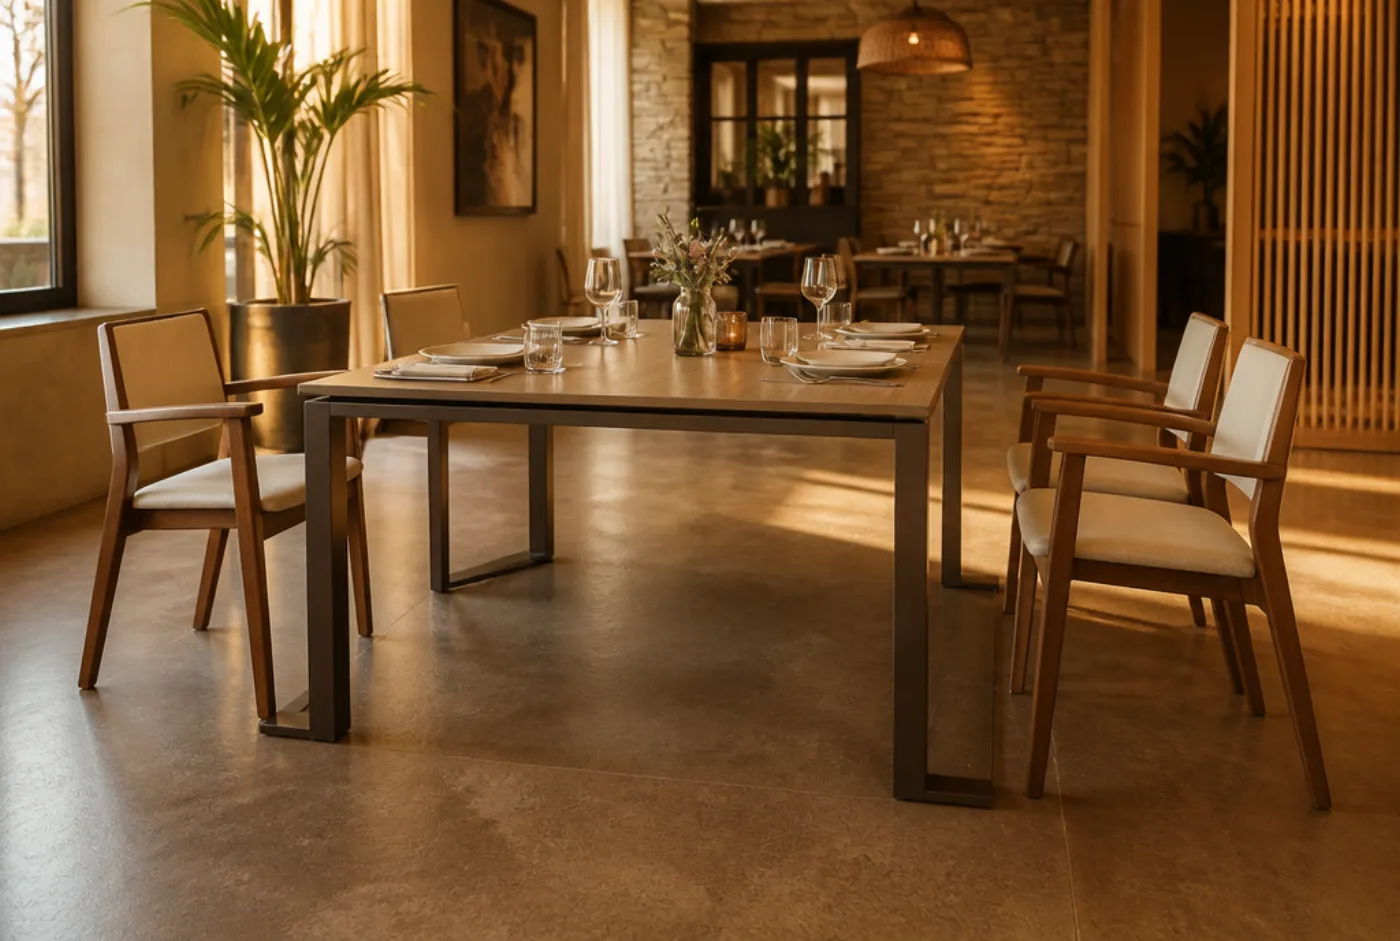
Two numbers do the work. An accessible dining surface must sit between 28 and 34 inches above the finished floor, and it must leave at least 27 inches of clear knee height under the front edge, across a 30-inch minimum width, with the clear floor space in front positioned for a forward approach. That's the 27/34 rule, and it comes straight out of the 2010 ADA Standards for Accessible Design. The good news for most operators: a standard 29 to 30 inch restaurant table already clears the height test on day one.
The bad news is that height was never the hard part. In fifteen years of specifying restaurant tables, the accessible-seating problems we get called about are almost always aprons, bases, and thick tops: geometry that measures perfectly at the surface and fails 6 inches lower. Here's the full picture.
What the clearance envelope actually looks like
Think of a rectangular void under the table that a seated guest's legs occupy:
- 27 inches high minimum at the front edge, measured to the lowest obstruction, not the table top.
- 30 inches wide minimum of that clearance, clear of legs and bases.
- Roughly 19 inches deep is the working figure most designers still use; the 2010 standards break it into knee clearance (11 inches deep minimum at 27 inches high, permitted to slope back) and toe clearance below (9 inches high, 6 inches deep minimum). If you build to 27 high by 30 wide by 19 deep and keep the toe zone open, you are comfortably inside it.
- A 30 by 48 inch clear floor space in front, oriented for a forward approach, and reached by a 36-inch minimum accessible route through the dining room.
Then the surface itself: 28 inches minimum, 34 inches maximum. Below 28 is as non-compliant as above 34, though nobody builds tables that low by accident.
The four things that fail a table that measures right
1. The apron. A table with a 4-inch skirt around the underside of a 30-inch top leaves about 25.5 inches of clearance once you account for the top thickness. It fails, and it fails invisibly: nobody measures a skirt. For accessible positions we spec aprons out entirely or hold them to a maximum that keeps the lowest edge above 27 inches.
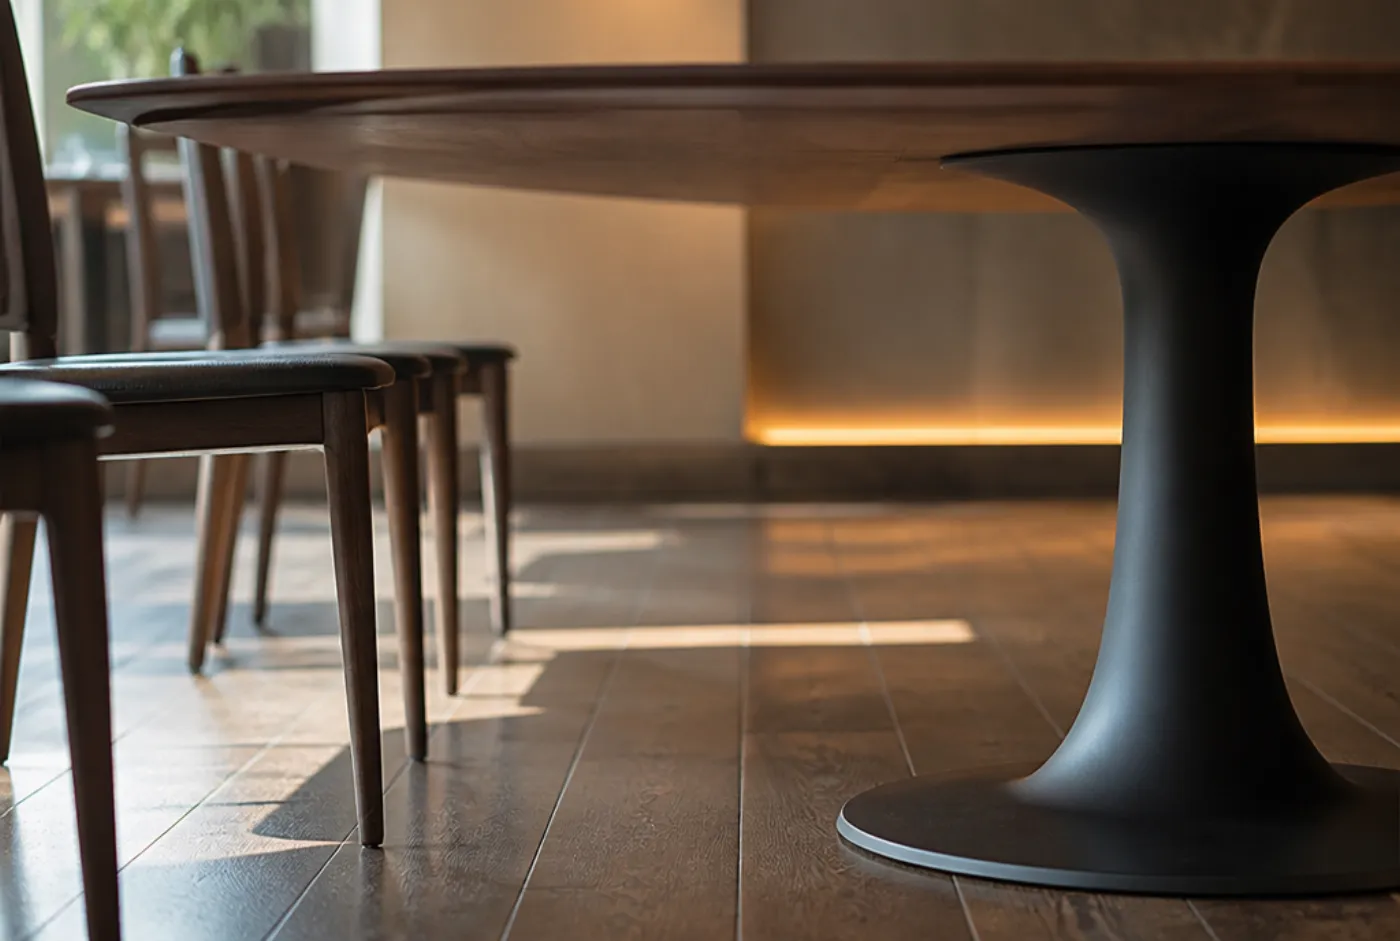
2. The base. Pedestal bases are usually the good news here: a column with a low spider foot keeps the 30-inch width open and tucks into the toe zone. Four-leg tables are worse, because two of those legs sit exactly where the knees need to be, and a cross-stretcher between them is fatal. If your dining room is on four-leg tables, your accessible positions probably need to be pedestal tables (which is fine, and cheaper than a lawsuit).
3. The top thickness. A 2-inch butcher block on a 30-inch base is a 32-inch table with 30 inches of clearance. Still fine. A 2-inch top on a 34-inch base is a 36-inch table, which fails the surface test. Thick tops push you toward the ceiling from both directions, and sintered and stone tops on thick mitered edges do the same. Confirm the finished height, top included, before ordering.
4. Rails and shelves. Under-table purse hooks, bag shelves, and equipment rails at communal tables all live in the clearance zone. Beautiful detail, non-compliant table.
How many tables have to comply?
The standards call for at least 5 percent of seating spaces and standing spaces at dining surfaces, and never fewer than one, to be accessible. Two things people miss:
- It's counted in seating spaces, not tables. A four-top with two compliant positions contributes two spaces, not four and not one.
- They must be dispersed. Where dining is offered in more than one area (the main room, the patio, a mezzanine, the bar rail), accessible seating has to be distributed among them so a guest using a wheelchair gets the same choice of experience as everyone else. Putting all your accessible seating in one back corner satisfies the arithmetic and misses the point entirely, and inspectors read the dispersion requirement literally.
If you want the count run against a real floor plan, our ADA seating checker does the arithmetic in about a minute.
Bar height and counter height never count
This is the part that surprises operators. A 42-inch bar-height table is not an accessible dining surface. Neither is a 36-inch counter-height communal table. Both exceed the 34-inch maximum, so neither contributes a single accessible seating space regardless of how many stools are around it.
The consequence is a design rule we apply to every taproom, cafe, and cocktail room we furnish: you cannot build a room entirely at counter or bar height. Somewhere in that space, dining-height surfaces with knee clearance have to exist, and they have to be in the same experience zone as the high tops rather than exiled to a corridor. The practical fix on a bar rail is a section of the rail dropped to 34 inches or lower with an open underside (a detail worth drawing early, because retrofitting it into finished millwork costs real money). The complete height chart for the rest of the room is in our bar height vs counter height guide.
A five-minute audit of an existing dining room
Take a tape measure and walk the floor:
- Measure floor to table top. Anything over 34 inches is out of the accessible count.
- Measure floor to the lowest obstruction under the front edge: apron, stretcher, rail, whichever comes first. Under 27 inches, it's out.
- Measure the clear width between legs at that height. Under 30 inches, it's out.
- Check the route to each surviving table: 36 inches minimum clear, with a 30x48 space in front of the seat that isn't in a traffic aisle.
- Count what survives, in seating spaces, and check they're spread across your dining areas.
If the survivors are under 5 percent, the fix is usually a handful of pedestal tables and a rearrangement, not a remodel. That exercise pairs naturally with the capacity math in our restaurant seating layout guide, since aisle widths and accessible routes are the same lines on the plan.
One standing caveat: the ADA is a federal floor. State and local accessibility codes can be stricter, and your authority having jurisdiction is the final word. We build to the ADA numbers unless your architect gives us tighter ones. The same principle governs restroom work, where the numbers differ again; those are in our ADA vanity height guide.
The short version
28 to 34 inches at the surface, 27 inches of clear knee height, 30 inches wide, 19 deep, forward approach, 36-inch route, 5 percent of seating spaces minimum and dispersed across your dining areas. Then check the apron and the base, because that's what actually fails.
Planning a room or auditing one you already run? Send us your floor plan and table list and we'll tell you which tables count, how many you're short, and what to swap in.