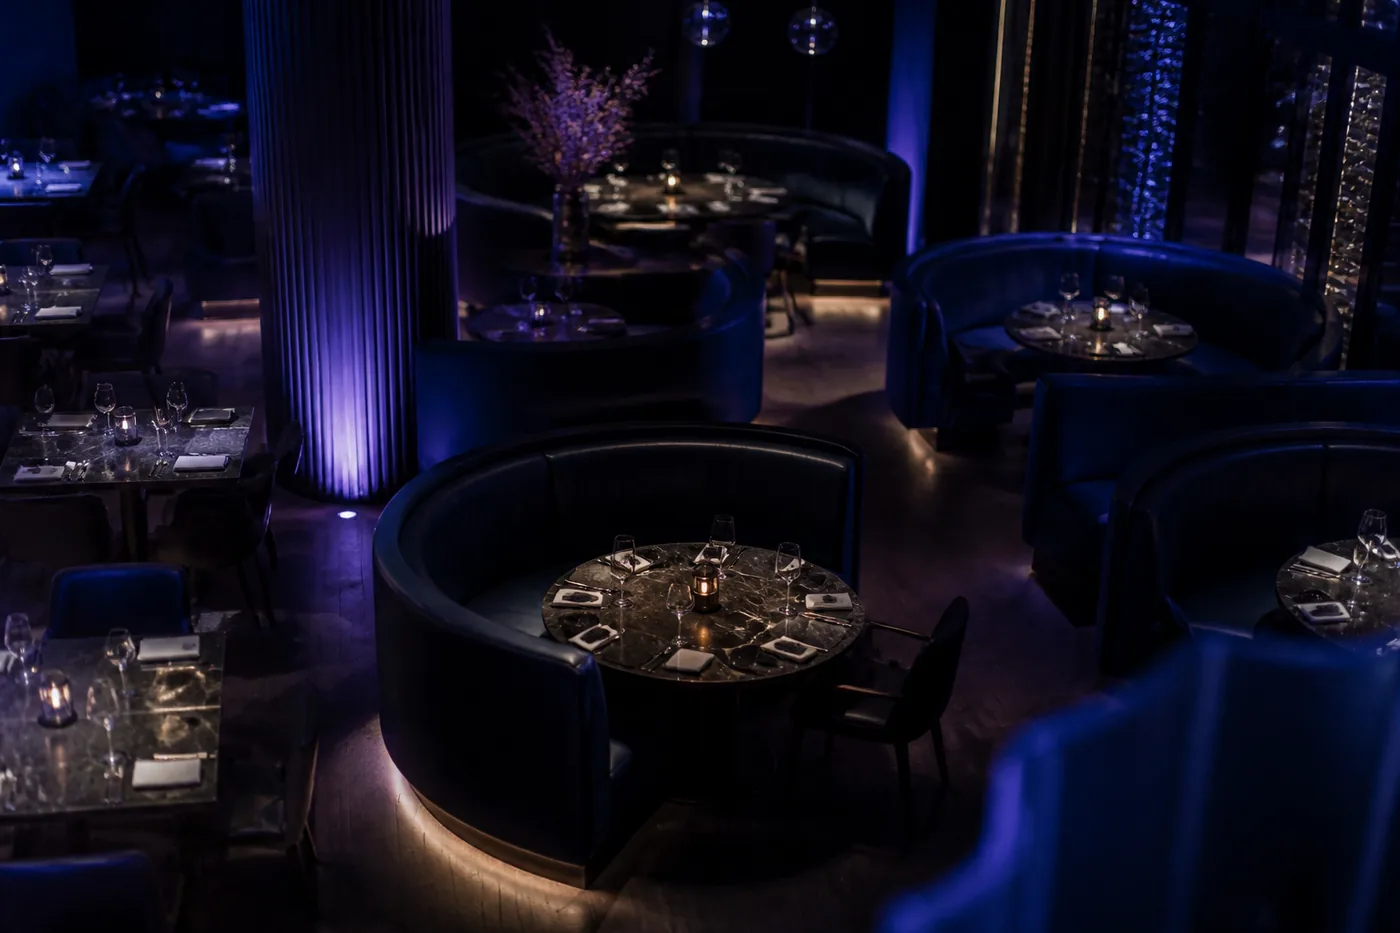
The capacity math starts with one number: square feet per cover. Plan 18 to 20 square feet per seat for fine dining, 12 to 15 for full-service casual, and 10 to 14 for fast-casual and counter service. Divide your dining-area square footage by the right number and you have an honest seat count, before the wishful thinking gets involved.
We run this math on every project we furnish, because the seat count drives everything downstream: the chair order, the table mix, the revenue model your lender saw. And the most common problem we find is a floor plan carrying 15 to 20 percent more seats than the room can actually serve. Here's how to count honestly.
How many square feet per seat does a restaurant need?
The per-cover standards, and why they differ:
- Fine dining: 18–20 sq ft per seat. Larger tables, wider spacing, tableside service that needs room to perform. Crowding a fine-dining room doesn't add revenue; it subtracts the reason people came.
- Full-service casual: 12–15 sq ft per seat. The broad middle of the industry.
- Fast-casual: 11–14 sq ft per seat. Tighter tables, more deuces, guests who bus their own trays.
- Counter and quick service: 8–12 sq ft per seat. Stools, rails, and small tables.
- Banquet-style (private dining rooms, event spaces): 10–12 sq ft per seat at rounds, a different service pattern with its own math; our 200-guest table math guide covers that layout style directly.
Two critical footnotes. First, these numbers apply to the dining area only, not the kitchen, restrooms, bar back, or waiting area. A typical full-service restaurant gives 55 to 65 percent of its total square footage to front of house; if you're working from gross square footage, cut it down before dividing. Second, the ranges are ranges because rooms differ: columns, odd angles, a fire exit path through the middle. Every irregularity eats seats.
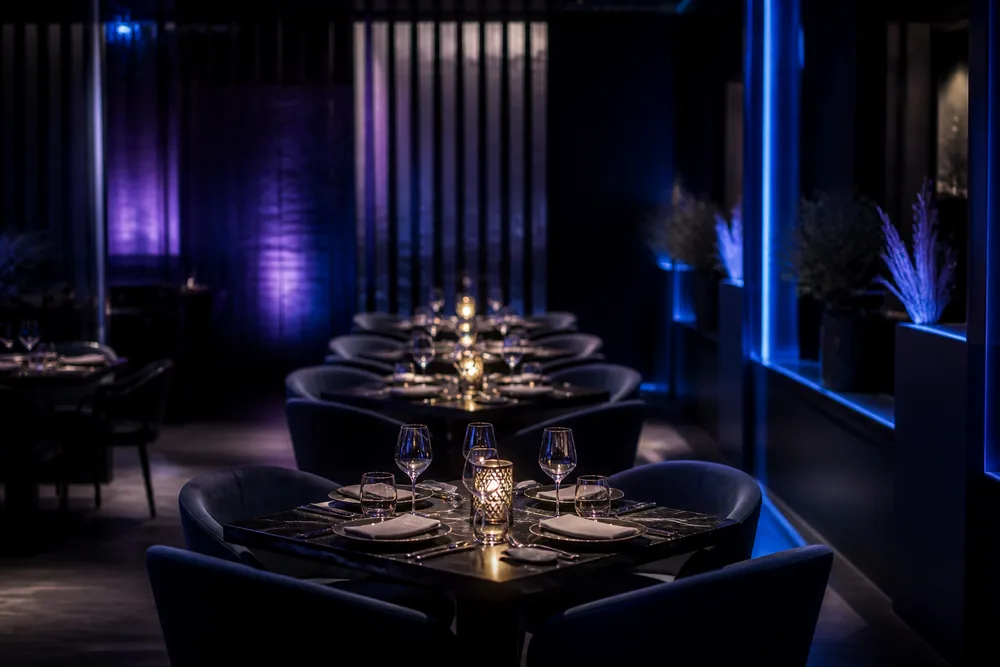
The worked example
Say you've leased 3,000 square feet for a full-service concept:
- Front of house at 60 percent: 1,800 sq ft
- Minus bar, host area, wait stations: call it 1,500 sq ft of actual dining floor
- At 13 sq ft per cover: about 115 seats
If the pro forma says 140, the pro forma is wrong, and it's cheaper to learn that now than after the furniture order. This ten-minute exercise is the reason we do capacity math before pricing a single chair, and it's why the chair-order math in how many restaurant chairs you actually need starts from the verified plan, not the architect's maximum.
What aisle widths do you need?
Aisles are where optimistic layouts go to die. The working minimums:
- Between occupied chair backs (back to back): 18 inches of clear space after both guests are seated, which means table-edge to table-edge distances of roughly 54 inches, since each seated guest occupies about 18 inches behind the table edge.
- Service aisles: 30–36 inches, because a server with a loaded tray is the true unit of measure.
- Main circulation aisles: 44–48 inches for the paths guests and staff share.
- Accessible routes: 36 inches minimum to accessible seating, with at least 5 percent of seats wheelchair-usable (knee clearance 27 inches high, 30 wide, 19 deep). Your architect owns the code compliance; you own not designing a plan that fights it.
If a layout hits its seat count only by shaving aisles under these numbers, it doesn't actually hit its seat count. Those seats exist on paper and vanish in service, one bumped elbow at a time.
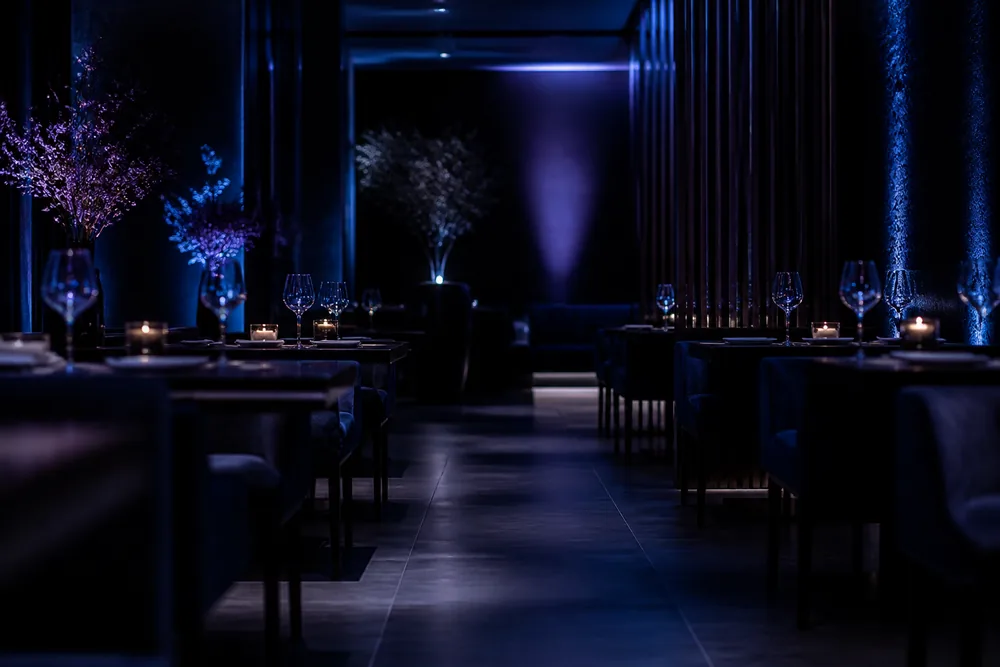
What table mix should you use?
Capacity isn't just how many seats. It's how sellable they are. The industry's dirty secret: most parties are twos, and a room full of four-tops seats half of them at 50 percent efficiency.
- Anchor the plan in deuces: small two-tops sized to your service style, placed so pairs can combine. Two joined deuces serve a four; a four-top serving a deuce wastes two seats all night.
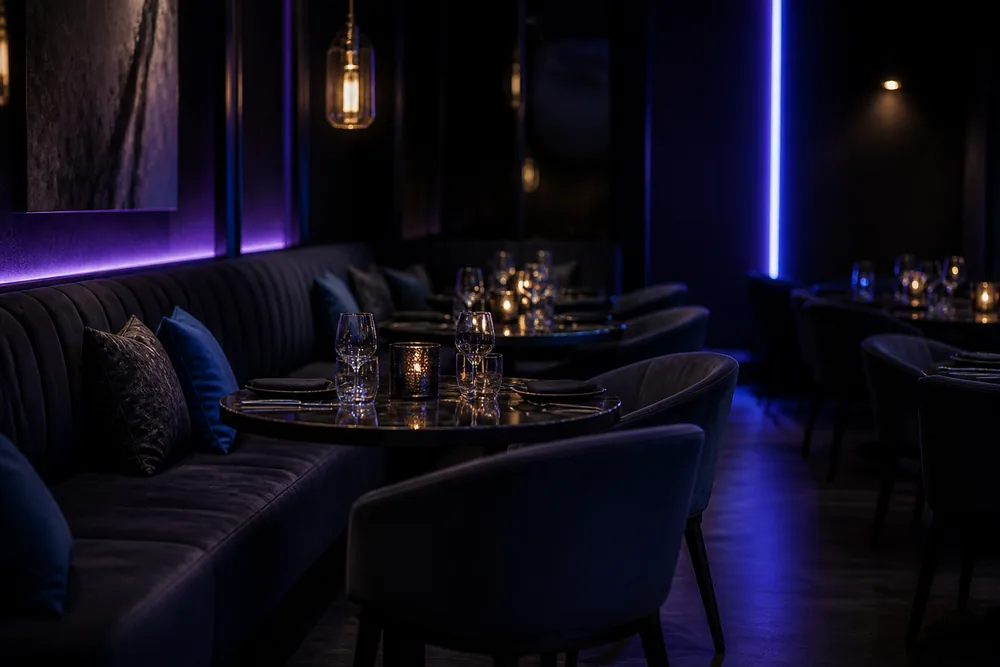
- Booths for the fours. Guests prefer them, they're floor-efficient (no chair push-back space), and they anchor walls beautifully. Footprints and spacing are their own topic. See our booth dimensions guide.
- Banquettes along walls give you the flexibility play: a continuous bench with floating deuces in front reconfigures from twos to eights without moving furniture that matters. Dimensions in the banquette guide.
- One or two larger tables for six-to-eights, positioned where a big party's noise helps the room instead of hurting it.
- Bar and counter seats are the cheapest capacity you can add and the best solo-diner experience in the building.
A useful planning exercise: sketch your actual expected party-size mix (your concept and neighborhood determine it), then check what percentage of each party size your layout seats without waste. That number predicts revenue better than raw seat count does.
How does layout affect revenue?
Seats earn money only when they're full and turning. Three layout decisions with direct revenue consequences:
- Turn time follows comfort. Fast-casual layouts can be efficient because guests leave in 30–45 minutes anyway. Put fine-dining spacing expectations in a fast-casual room and you're subsidizing lingering; put fast-casual crowding in a $60-per-cover room and your reviews will explain the problem publicly.
- The worst seat sets your reputation floor. Every room has a table by the restroom corridor or under the speaker. Minimize how bad the worst seat is before maximizing how many seats exist. A table that guests ask to move away from isn't capacity, it's friction.
- Flexibility is capacity insurance. Rooms drift: the patio opens, the private-dining wall folds back, Tuesday is a ghost town. Furniture that reconfigures (freestanding tables, ganging deuces, movable banquette tables) lets one room be three rooms.
The layout mistakes we see most often
Fifteen years of walking floor plans, and the same five errors keep appearing:
- Counting the architect's maximum as the operating plan. That number is a ceiling drawn with generic furniture. Real tables, real aisles, and real service patterns always come in below it.
- Forgetting the wait station. Every 40 to 60 seats wants a service station, and each one eats a table's worth of floor. Plans that omit them lose the seats anyway, plus the operational chaos.
- Designing for Saturday night. A room shaped entirely around peak capacity feels empty and morgue-quiet on Tuesday. Zones you can close gracefully (a section, a rail, the back room) let the room feel full at half capacity, and full rooms sell food.
- Ignoring the door swing and the draft. The tables nearest the entrance need a wind plan in most climates, or they're seasonal seats you paid year-round money to furnish.
- Furniture bought before layout finalized. The saddest email we get is "we already ordered the tables. Can you make the plan work around them?" Sometimes. Not always. Layout first, then the purchase order.
From seat count to furniture order
Once the honest capacity is fixed, the furniture math follows: chairs from the verified count (minus booth and banquette seats, plus 5 to 10 percent spares), tables from the party-mix exercise, booths from the wall plan. Then it becomes a budget, and per-seat furniture costs from fast-casual to fine dining are laid out with real numbers in our restaurant furniture cost guide.
If you'd like the whole chain run for you (capacity check, table mix, furniture spec, landed pricing), that's precisely the job we do for restaurant seating clients. Send us your floor plan and your concept, and we'll tell you what the room really seats and what furnishing it really costs. We promise to be the ones who tell you it's 115 seats, not 140, while there's still time to plan for it.