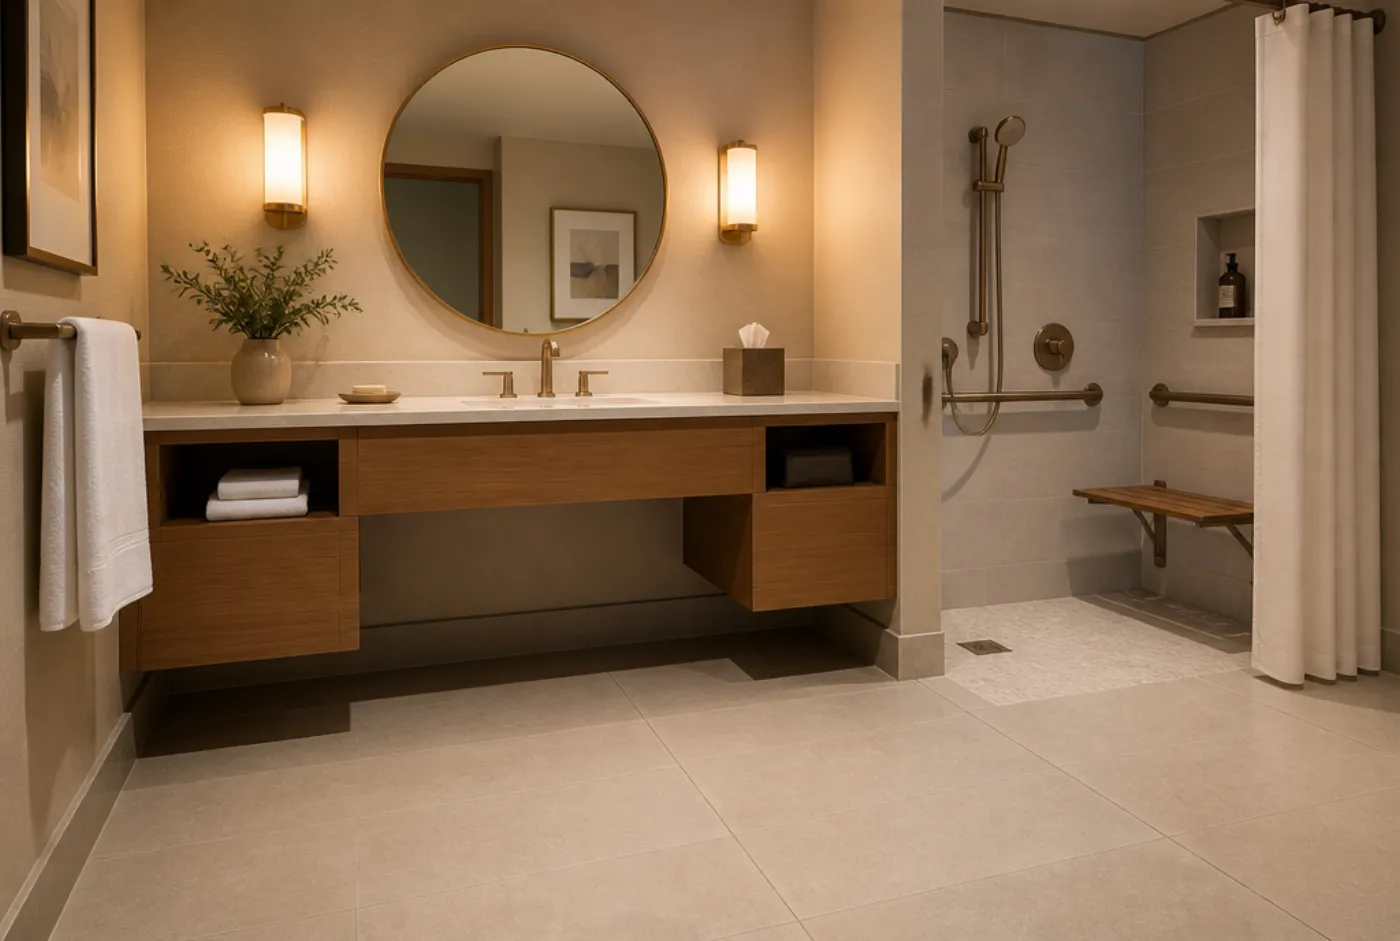
The number is 34 inches maximum from finished floor to the top of the counter or lavatory rim: a ceiling, not a target. Under it you need 27 inches of clear knee height at the front edge, at least 30 inches of width, and knee space running 11 inches deep at that 27-inch height, transitioning back to a toe space 9 inches high and 6 inches deep minimum. In front of it, a 30 by 48 inch clear floor space positioned for a forward approach, which may extend up to 19 inches under the vanity. Those figures come from the 2010 ADA Standards for Accessible Design, and they're the ones an inspector will have on a clipboard.
We quote ADA vanities for hotels, restaurant restrooms, and medical suites every month, and the vanity itself is almost never what fails. What fails is the tile buildup, the P-trap, the faucet handle, and the mirror. Here's the whole set.
Why 34 inches is a ceiling and not a spec
Order a vanity built to exactly 34 inches and you have zero tolerance left. Then the floor gets a mud bed and porcelain, or the millworker adds a shim to level a bowed wall, and the finished top measures 34 and a half. It's now non-compliant, and the fix is demolition.
We spec accessible vanity cabinets to land 32 to 33.5 inches finished, and we ask for the finish floor build-up before confirming. If the general contractor can't tell you the finished floor height yet, that's the conversation to have before the purchase order, not after. The same discipline applies to counters and dining surfaces; the reasoning behind those is in our ADA table height guide.
Note also what the 34 inches is measured to: the highest point of the counter surface or the lavatory rim, whichever is higher. A vessel bowl sitting proud of a 33-inch counter measures at the top of the bowl. Vessel sinks and accessible lavatories are an awkward marriage for exactly this reason.
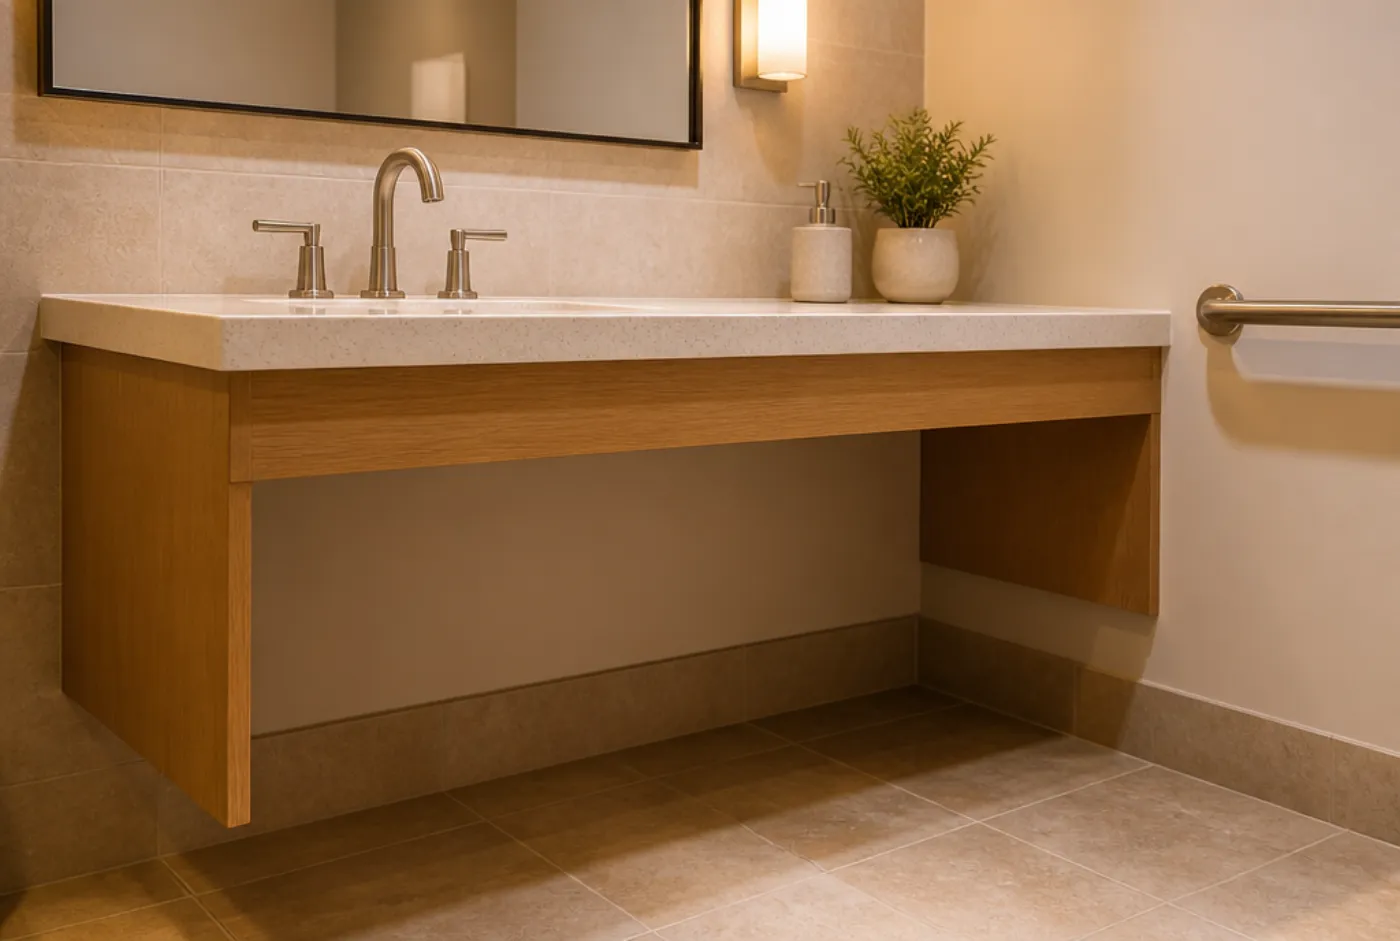
The clearance underneath, in plain terms
Picture someone rolling straight up to the sink. The space they roll into has two zones:
- Knee clearance: starts at the front edge, must be 27 inches high and extend 11 inches deep at that height, across a 30-inch minimum width. Below that it can slope back: the standards permit the space to reduce to 9 inches high at a depth of 25 inches.
- Toe clearance: the strip along the floor, 9 inches high and at least 6 inches deep, up to 25 inches maximum depth.
The practical consequence: the bowl has to be shallow and mounted forward. A deep drop-in bowl set back in a thick counter eats the 27 inches instantly. Accessible lavatories are typically shallow (often around 5 to 6 inches of bowl depth), with the drain moved to the rear so the tailpiece falls behind the knee zone rather than in it.
And the plumbing counts as an obstruction. The standards require exposed supply and drain piping under an accessible lavatory to be insulated or otherwise configured so nobody can contact a hot or abrasive surface, because a wheelchair user's legs sit right there and can't feel a scald coming. Insulation wraps are inexpensive and get forgotten on roughly half the jobs we visit before opening.
What else in the vanity assembly is regulated
Five items that live outside the cabinet spec sheet but land on the same inspection:
- Faucet operation. Controls must be operable with one hand, without tight grasping, pinching, or twisting of the wrist, and with no more than 5 pounds of force. Lever handles, wrist blades, and sensor faucets all satisfy this; cross handles and small round knobs do not. If the faucet is self-closing, it must stay open at least 10 seconds.
- Mirror mounting. Where a mirror is installed above a lavatory or counter, the bottom edge of the reflecting surface sits no higher than 40 inches above the finish floor. Mirrors not above a lavatory drop to 35 inches. This is the single most commonly missed item on a hotel restroom punch list.
- Reach to the accessories. Soap dispensers, dryers, and towel units mounted for a forward reach over the counter must remain within reach range: 48 inches maximum high, 15 inches minimum low, reduced further where the reach is over an obstruction.
- Approach clearance overlap. The 30x48 clear floor space in front can overlap other required clearances, but not the swing of the door into the room. Tight one-fixture restrooms are where this collapses.
- How many need to comply. Where multiple lavatories of a type are provided in a space, generally at least one (and at least 5 percent) must be accessible. Get your count confirmed by the design team or code consultant; occupancy type changes the math.
The caveat we always add
The 2010 ADA Standards are a federal floor, not a ceiling. Several states run stricter accessibility codes (California's Title 24 provisions are the usual example), and local amendments can tighten dimensions or add requirements. We build to the ADA numbers by default and to your jurisdiction's numbers when your architect or code consultant tells us what they are. If a supplier tells you a product is "ADA certified," treat that carefully: products aren't certified, installations are compliant. A vanity is only compliant once it's installed at the right height over the right floor with the right faucet and the right pipe wrap.
Specifying the cabinet itself
Once the dimensions are settled, the commercial-durability questions are the same as any other hospitality casegood: moisture-rated substrate, edge banding that survives daily sanitizer, hardware rated for public use, and a finish that doesn't chalk under quat cleaners. Our what commercial grade actually means piece covers how to verify those claims, and if this is a guest-floor project, the rest of the room package is in our hotel guest room furniture guide. For the standard, non-accessible vanities that make up the rest of the program, the sizing chart is in our guest room vanity dimensions guide.
The short version
34 inches maximum to the top, and build to 33 so tile doesn't eat your tolerance. 27 inches of knee height, 30 inches wide, 11 inches deep, over a 9-inch toe space. 30x48 clear in front. Shallow bowl, rear drain, wrapped pipes, lever or sensor faucet, mirror bottom edge at 40 inches. Then confirm your local code isn't stricter.
Working out a restroom package right now? Send us the elevation and the finished floor height and we'll spec vanities that land at the right height with the clearances intact, before anything is fabricated.