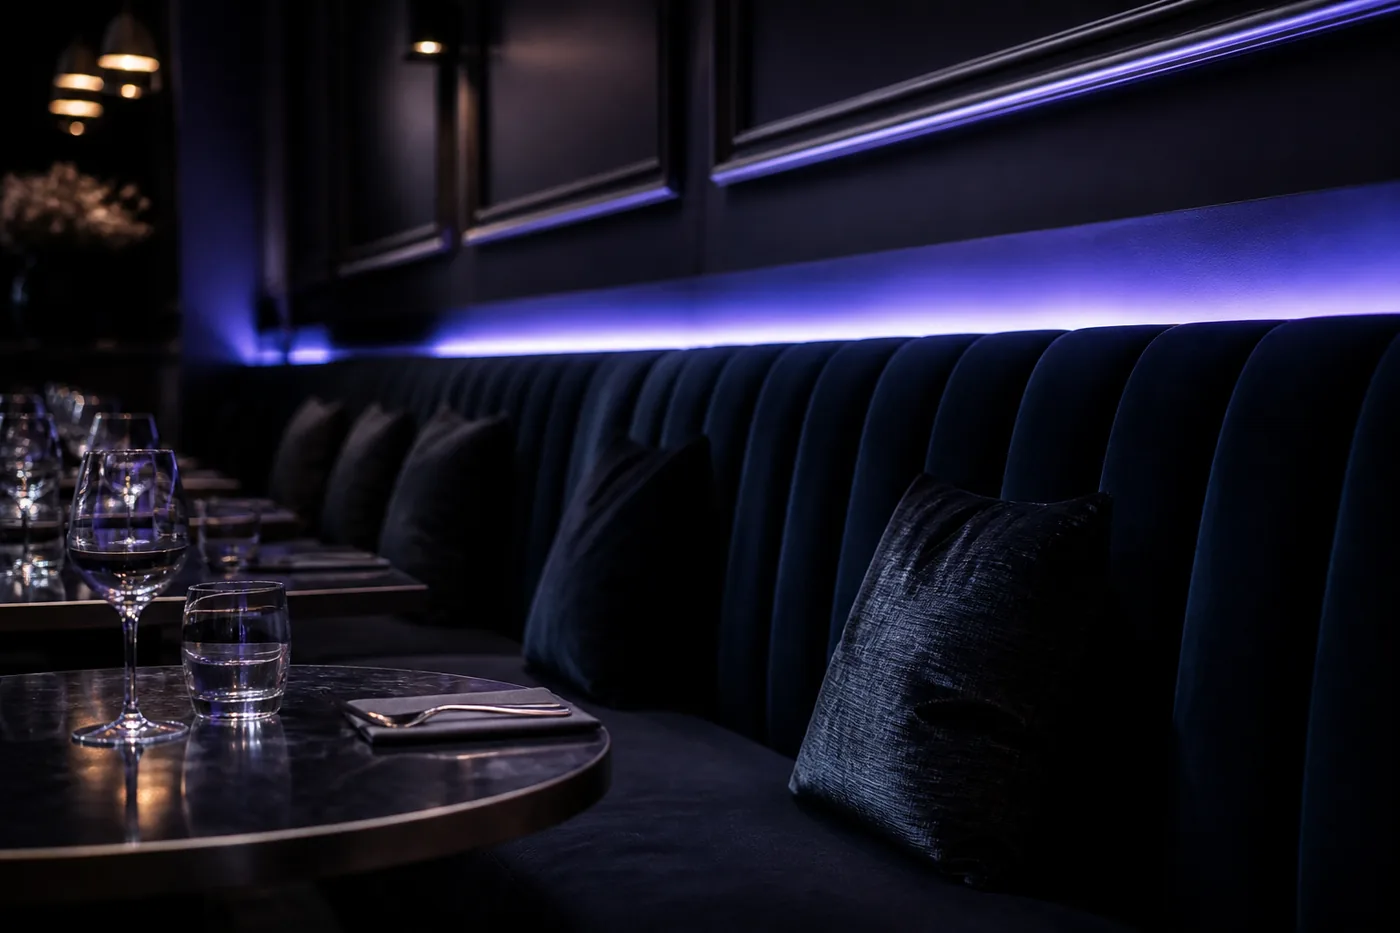
The banquette dimensions we give every designer who asks: seat height 18 inches, seat depth 17 to 18 inches after upholstery, overall bench depth 24 to 28 inches, back height 36 to 42 inches, and 24 inches of bench length per seated guest. Get those five numbers right and the rest is styling.
Banquettes are the crossover piece: restaurants use them along walls, hotels run them through lobbies and breakfast rooms, event venues build them into lounges. We've supplied them for all three, and we've also sat in enough badly built ones to know exactly which dimension was missed. Let's go through them the way we'd review a shop drawing.
What's the right seat height and depth for a banquette?
- Seat height: 17.5 to 18 inches from the floor to the top of the compressed cushion. The word "compressed" is doing real work in that sentence. A soft cushion that measures 19 inches in the shop drawing can sit at 16.5 under an adult, and suddenly the table's too tall and everyone's dining at armpit height. Ask the fabricator what the height is under load.
- Seat depth: 17 to 18 inches of usable depth after the back cushion. Deeper sounds luxurious and isn't. Past about 19 inches, guests can't reach the table without perching forward, and the banquette becomes the seat everyone avoids. If the design calls for a deep lounge look, keep the dining sections at dining depth and let the lounge sections go deep.
- Seat angle: dining banquettes want a nearly flat seat with a slight back rake. Deep recline is for cocktail lounges, not for eating.

How much width per person?
24 inches of bench length per guest is the planning standard we use, and it maps neatly onto table sizes: a 48-inch bench section seats two, a 72-inch section seats three. You can squeeze to 22 inches on a tight urban plan, and guests will physically fit at 20, but service suffers, coats pile, and parties self-space to the comfortable number anyway. Plan at 24 and your capacity math will match reality.
This matters doubly because banquettes get counted optimistically on floor plans. A 20-foot run reads as "seats ten," but subtract the dead corners where two runs meet and the spot blocked by a structural column, and it seats eight. Count the usable runs, not the linear feet. (If you're doing whole-room capacity math, our restaurant seating layout guide covers the square-footage side.)
How tall should the back and the half-wall be?
Two separate questions that get conflated:
- The upholstered back: 36 to 42 inches overall height from the floor works for most dining rooms. Lower (34–36) reads modern and keeps sightlines open; taller (42-plus) creates privacy and quiets a loud room.
- The half-height wall behind a banquette, the classic back-to-back divider, typically runs 42 to 48 inches. At 42, seated guests get privacy but the room still reads as one space; at 48 to 54 you're creating real separation and somewhere to mount a rail or planter. Above seated head height (roughly 52 inches from the floor), you've built a booth wall, not a banquette wall, which is a fine choice, just a different room.
One detail worth specifying explicitly: a crumb rail or gap where the seat meets the back. Fully sealed junctions collect every fry in the neighborhood and cannot be cleaned without a crowbar. Your cleaning crew will bless you.
What table height and clearance does a banquette need?
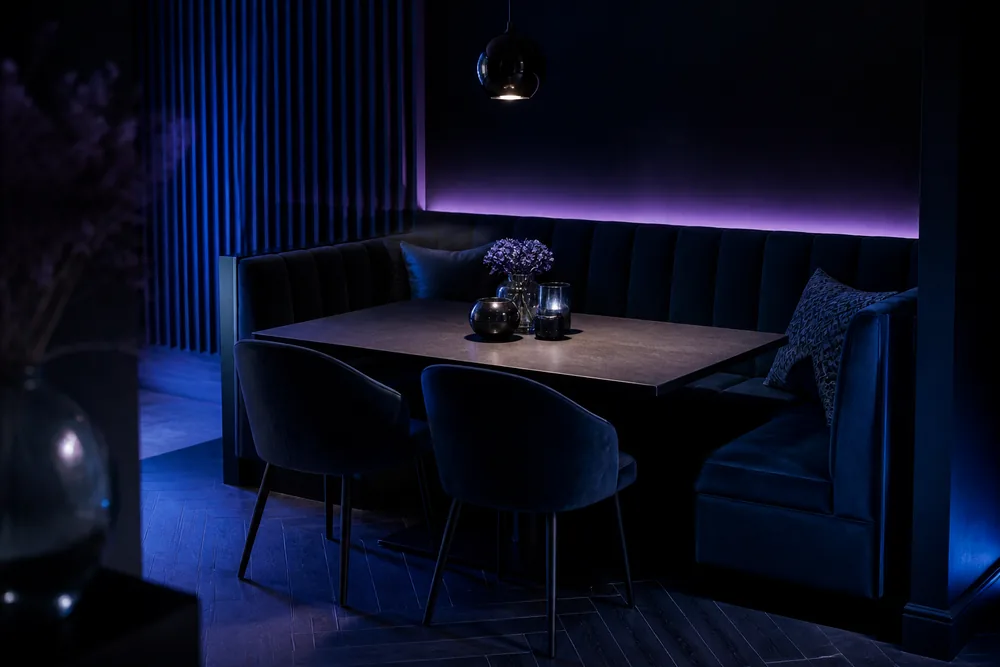
- Table height: 29 to 30 inches, standard dining height against an 18-inch seat.
- Table edge to bench face: we spec roughly 2 to 4 inches of gap so guests can slide in. Banquette tables usually aren't fixed, and the loose table is a feature, not a compromise. It's what makes the seat work for parties of two or five, and for guests of different sizes.
- Knee clearance: at least 24 inches of clear height under the table apron. Deep aprons and banquettes are enemies.
- Facing chairs: the classic banquette setup is bench on one side, chairs on the other. The chair side needs its normal 18 inches of push-back space before the aisle starts.
For accessibility, the practical note: loose tables along a banquette run are your friend, because a removable chair position creates a wheelchair seat instantly. Keep at least some sections at standard 30-inch table height with 27 inches of knee clearance under the table, and check your local code's accessible-seating percentage with your architect. Banquette-heavy plans pass easily when the tables float, and painfully when everything is fixed.
Built-in or freestanding banquette?
The same dimensions serve two very different pieces of furniture, and the choice changes your money and your lease:
- Built-in banquettes are millwork: constructed on site or fabricated to the wall's exact geometry, attached to the building. They look inevitable, use every inch (including the weird angle by the column), and typically belong to the landlord when you leave, because attached improvements usually convey with the space. Longest lead time, highest cost, best result in the right room.
- Freestanding banquettes are furniture: modular upholstered benches placed against the wall in standard section lengths. They cost less, arrive faster, move with you to the next location, and depreciate as FF&E rather than vanishing into leasehold improvements. The trade: visible seams between sections and a less tailored fit at corners.
Our honest rule: freestanding for shorter leases and evolving concepts, built-in when the room is the brand and you're staying. And on upholstery either way, spec contract-grade vinyl on the seats and save the beautiful fabric for the backs, where hands and plates don't land. Seats take the abuse; backs take the photographs.

Banquette vs booth: which dimensions apply?
People use the words interchangeably; the furniture isn't. A banquette is a continuous bench, usually wall-mounted or freestanding against a wall, with loose tables and often loose facing chairs. A booth is a self-contained unit (two fixed benches facing each other across a usually fixed table), and it has its own dimensional rulebook: footprint per booth, table overhang, back-to-back spacing. If your project is booths, we've written that guide too: restaurant booth dimensions and layout. Skim both before you lock a floor plan. Plenty of good rooms use each where it's strongest: booths for privacy, banquettes for flexibility.
The dimensions checklist for your shop drawing
Before we approve any banquette drawing, we check:
- Seat height under compression: 17.5–18 inches
- Usable seat depth: 17–18 inches after the back cushion
- Overall depth: 24–28 inches against the plan's wall dimension
- 24 inches per seat in the capacity count, dead corners excluded
- Back height chosen on purpose (a sightline decision, not a leftover)
- Crumb gap at the seat-back junction
- Table height 29–30 inches, knee clearance confirmed
- Vinyl or fabric spec rated for commercial seating duty. On the wear points, ask for contract-grade vinyl or a fabric that clears ACT's heavy-duty abrasion threshold of 30,000 double rubs, which most real contract fabrics do easily
Banquettes are mostly custom or semi-custom, which means the drawing is the product. Every one of those numbers is cheap to fix on paper and brutal to fix in upholstery.
If you'd like a second set of eyes on the drawing, or you'd rather we supply the whole package (benches, tables, and the facing chairs), that's our actual job. We supply restaurant seating and banquet and venue seating every week. Send us your floor plan and we'll mark it up like we would for any client, dimensions and honest costs included.