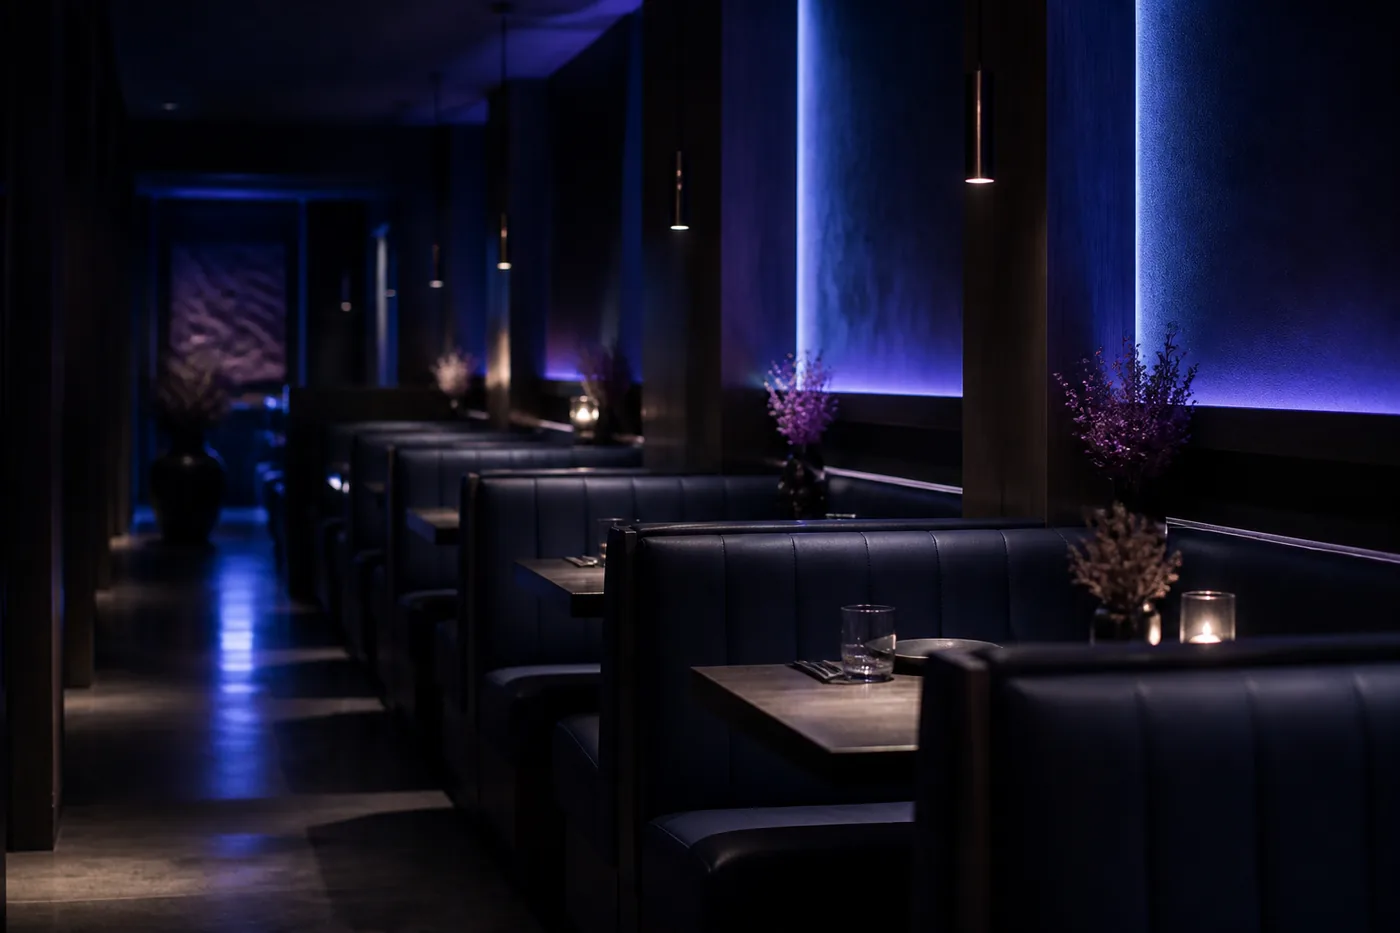
The standard restaurant booth: seat height 17.5 to 18 inches, seat depth 16 to 18 inches, back height 36 to 42 inches, and 46 to 48 inches wide for a standard two-person bench. A complete booth set (two facing benches plus the table) occupies roughly 72 to 80 inches front to back, and that footprint number is the one that actually decides your floor plan.
Booths are semi-custom furniture, which means the shop drawing is the product: every dimension is cheap to fix on paper and miserable to fix in upholstery. We've reviewed a lot of those drawings. Here's everything we check, in the order we check it.
What are standard booth seat dimensions?
- Seat height: 17.5–18 inches measured to the top of the compressed cushion. Ask the fabricator for height under load, because a plush 19-inch cushion can sit at 16.5 with an adult on it, and then the table's proportions are wrong for every guest.
- Seat depth: 16–18 inches of usable depth in front of the back cushion. Deeper is not more comfortable at a dining table: past 19 inches, guests can't reach their plates without perching.
- Back height: 36–42 inches is the classic range. At 36, the room stays open and sightlines carry; at 42, each booth becomes its own little room, and noise drops noticeably. Above 48 you're building privacy dining. That's legitimate, but decide it on purpose.
- Bench width: 46–48 inches for a two-person bench (matching a 24-inch-deep table for a four-top set). Singles run 23–24 inches; wall runs go as long as the wall does.
How much floor space does a booth set need?
Here's the math that matters for capacity planning. A standard four-person booth set, front to back:
- Bench one: 24–26 inches deep overall
- Table: 30 inches wide (24-inch tables exist for tight plans; guests notice)
- Bench two: 24–26 inches
- Total: roughly 78–82 inches, with the table typically overhanging each seat edge by an inch or two, bringing the practical planning number to 72–80 inches depending on the spec
For back-to-back booth runs, that translates to about 6 to 6.5 feet of depth per booth row, and a common planner's shortcut: allow roughly 21 to 24 square feet per four-top booth set, aisles excluded. Seat-for-seat, booths beat freestanding tables on floor efficiency because nobody needs chair push-back space, one of the reasons operators love them beyond the obvious guest preference.
The table itself: 29–30 inches high, and for fixed-pedestal booth tables, confirm the pedestal position leaves knee room on both sides. A table that's perfect in elevation and 3 inches off-center in plan ruins the booth twice a day at rush.
How much aisle space between booths and tables?
- Service aisles: 30–36 inches minimum between booth backs and neighboring tables or seats. That's enough for a loaded server tray, which is the real unit of measurement in a dining room.
- Main circulation aisles: 44–48 inches where guests, servers, and bussers share the path.
- Booth to wall: don't orphan a booth set with a sub-24-inch gap to the wall; it becomes a crumb canyon nobody can clean. Either close it to zero (wall-mounted) or open it to aisle width.
If you're juggling these numbers against total capacity, that's the whole-room math (square feet per cover by service style), and we've written it up separately in our restaurant seating layout guide.
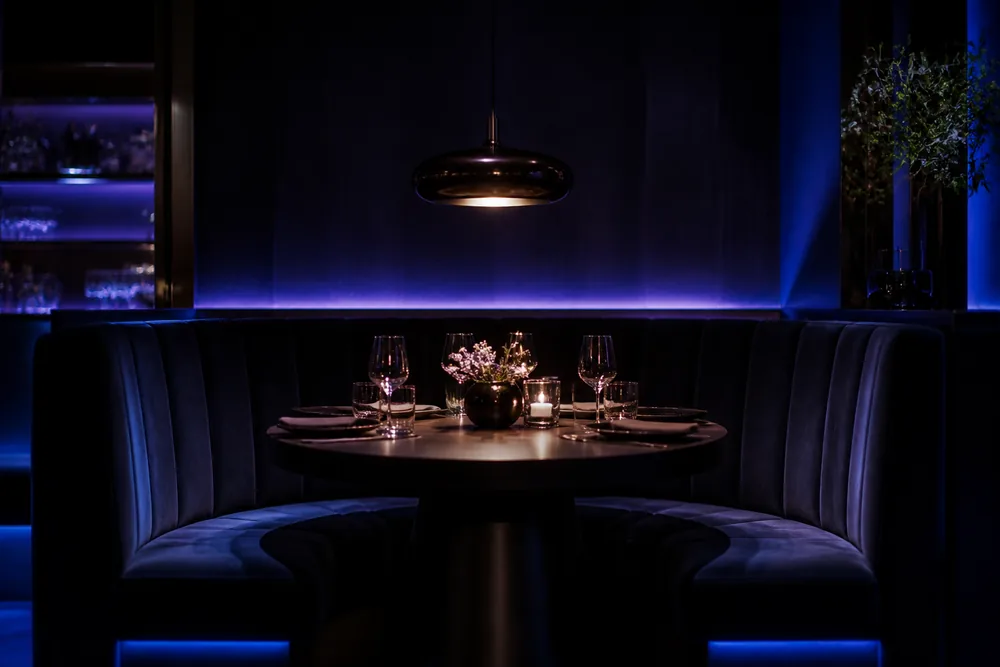
What are the ADA requirements for booths?
Booths themselves are fixed seating, so accessibility comes from the plan around them. The essentials your architect will hold you to under the ADA standards:
- At least 5 percent of dining seating must be accessible: in practice, tables where a wheelchair user can roll up and dine.
- Accessible tables need knee clearance at least 27 inches high, 30 inches wide, and 19 inches deep, with the table surface 28 to 34 inches above the floor.
- A 36-inch accessible route must reach those seats.
The standard playbook: pair booth runs with adjacent freestanding tables, and spec several of those tables with open, non-pedestal-blocked knee space and a removable chair position. A booth bench on one side with a loose table and chairs opposite (a banquette-style hybrid) also works beautifully. What doesn't work is a plan that's wall-to-wall fixed booths with the accessible seating bolted on as an afterthought by the door. Your permit reviewer will catch it, and worse, your guests will feel it. Confirm specifics with your architect and local code; jurisdictions add their own layers.
What booth configurations exist beyond the standard four-top?
The two-bench four-top is the default, but plans use the whole family, and each has a dimension worth knowing:
- Single booths (one bench, wall-facing): 24–26 inches deep, used to cap the end of a run or line a narrow room with tables and facing chairs, at which point you're halfway to a banquette.
- Double booths (back-to-back benches): about 44–52 inches deep for the shared unit, the efficient interior workhorse. One upholstered spine serves two tables.
- Deuce booths: the same set at 23–24 inches of bench width, seating one per side. Wonderful for date-night concepts and floor efficiency; confirm your table minimum still fits two plates and two glasses.
- L-shaped and U-shaped (corner) booths: custom geometry that turns dead corners into six- and seven-seat tables. The trap is the interior seat: the person in the pocket of the U needs everyone else to move, so save these for party-style concepts where that's part of the fun.
- Three-quarter and wraparound wall runs: the big-table statement piece. Measure the reach: on benches deeper than a table's overhang, the far corner place setting ends up beyond a comfortable arm's length.
Booth vs banquette: same numbers?
Close cousins, different rulebooks. A booth is the self-contained set: two fixed benches, one table, the footprint above. A banquette is a continuous bench with floating tables and usually loose facing chairs, which trades the booth's privacy for flexibility (and makes ADA seating trivially easy, since any table position can host a chair-free spot). Seat heights and depths carry over; the layout math doesn't. We keep the banquette numbers (per-person width, half-wall heights, crumb rails) in their own guide: banquette seating dimensions.
The spec details that separate good booths from regrets
Dimensions get the attention; materials determine year three:
- Vinyl grade. Contract-grade vinyl on the seat and inside back, the wear zones, is the single highest-return upgrade on a booth order. Budget vinyl cracks at the seams right where elbows and thighs land.
- Frame and base. Ask what's under the upholstery: hardwood or ply frames with proper corner blocking, and a base detail that survives mop water. Booths die from the bottom up.
- Seams and welts on the wear edges, not just the show edges.
- Crumb gap where seat meets back, or your cleaning crew inherits an archaeology site.
- Lead time honesty. Booths are usually the longest-lead furniture item in a dining room. Get the date in writing and build cushion into the schedule.
Booth pricing runs on linear feet and vinyl grade, and it's a big enough line that it deserves real numbers: our restaurant furniture cost guide puts booths in context with the rest of the per-seat budget.
Before you sign the shop drawing
Read it like money, because it is: seat height under compression, usable depth, back height chosen on purpose, set footprint against the plan, aisles at tray width, ADA seats placed like you mean it, vinyl grade named, lead time dated.
Or send it to us and we'll read it with you. Reviewing booth drawings is genuinely a thing we do weekly. We supply booths and restaurant seating built by fabricators whose year-three track record we actually know. Send us your floor plan and we'll come back with dimensions marked up and honest landed pricing attached.