
For a standard 36-inch counter, order a 24-inch stool. For a surface running 37 to 38 inches (thick tops, tiled counters, a millworker's optimism), go to 26 inches. The rule underneath both: leave 10 to 12 inches between the top of the seat and the underside of the surface. Twelve inches is roomy, ten is snug, anything outside that band is a stool your guests will quietly stop using.
The trap is which surface you measure. We quote counter stools all week, and the single most common cause of a wrong order isn't picking 24 over 26; it's measuring to the counter top when a two-inch apron, a waterfall edge, or an under-counter fridge rail is the thing your guests' knees actually meet. Measure to the lowest obstruction. Always.
The three measurements to take before ordering
Take a tape measure to the actual counter, not the drawing:
- Floor to the underside of the lowest obstruction. Apron, skirt, cabinet rail, undermount equipment, the drop of a mitered edge. This is your working number.
- Overhang depth. How far the counter surface projects past the cabinet face. Under 10 inches and knees hit the cabinet regardless of stool height. Twelve inches is comfortable; 15 is generous and starts eating aisle.
- Floor finish state. Is that final flooring, or bare slab waiting on 1.5 inches of tile and mortar? A stool ordered against a slab measurement arrives an inch and a half too tall, and nobody notices until installation day.
Subtract 10 to 12 from the first number, and that's your target seat height. A 36-inch counter with a flat underside gives you 24 to 26. The same counter with a 2-inch apron gives you 22 to 24, and the 26-inch stool you were about to buy is now a knee problem for sixty guests a night.
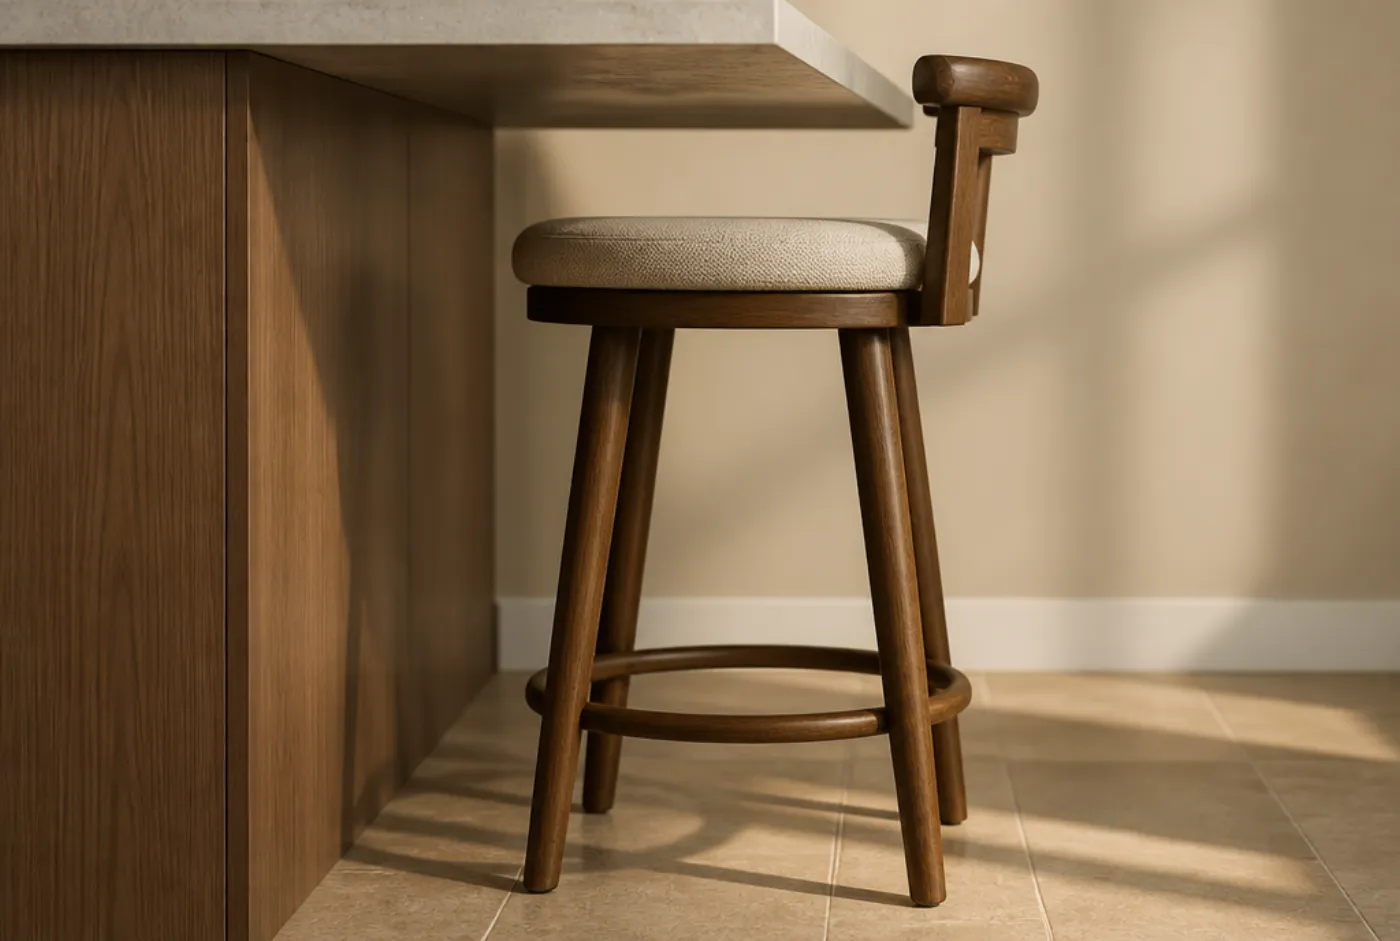
24 or 26: how we actually decide
Both fit a 36-inch counter. The tiebreakers:
- Who's sitting. 24 inches suits a broader range of body sizes and is markedly easier to mount. In a cafe, bakery, or hotel breakfast counter serving all ages, 24 is our default and we rarely regret it.
- Dwell time. Longer sits favour more clearance. A 24-inch stool under a 36-inch counter gives 12 inches, and thighs stay unpinned through a two-hour work session. Coworking-adjacent counters, hotel lobby work rails: 24.
- Whether the stool is upholstered. Foam compresses. A stool listing 26 inches with a 2-inch seat pad sits closer to 25 with an adult on it. If you're at the edge of the band, upholstery buys you back an inch, but design for the compressed height, not the catalogue height.
- Arms. Arm height has to clear the counter underside so stools tuck. Arms at 8 inches above the seat on a 26-inch stool put the arm top at 34 inches, and under a 36-inch counter with an apron they won't go in.
- The look. 26-inch stools read taller and leggier and photograph well. That's a real consideration and a legitimate reason to pick them, just not at the expense of the clearance band.
When both numbers are wrong
Four situations where 24 and 26 are equally useless:
The 34-inch counter. Common in older commercial millwork and in accessible drop sections. Your stool is 22 to 24 inches, and 22 is a genuinely awkward size to source; order early, because it's usually a special-order height rather than stock.
The 38-to-40-inch surface. Between counter and bar height, and it happens whenever a thick top lands on a bar-height cabinet. You're looking at 28-inch stools, which are sold as bar stools. Buy from the inch measurement, not from the word on the label; the full chart is in our bar height vs counter height guide.
The counter that isn't level end to end. Long runs in old buildings drift half an inch. Order to the tallest section and accept slightly more clearance at the low end, because a stool that's too tall is worse than one that's slightly short.
The ADA-height drop section. If part of your counter drops to 34 inches or lower for accessible service, that section takes shorter stools or, more usefully, no stools at all, since the whole point is leaving clear floor space for a wheelchair. The rules on that are in our ADA restaurant seating guide.
The tolerance trap nobody warns you about
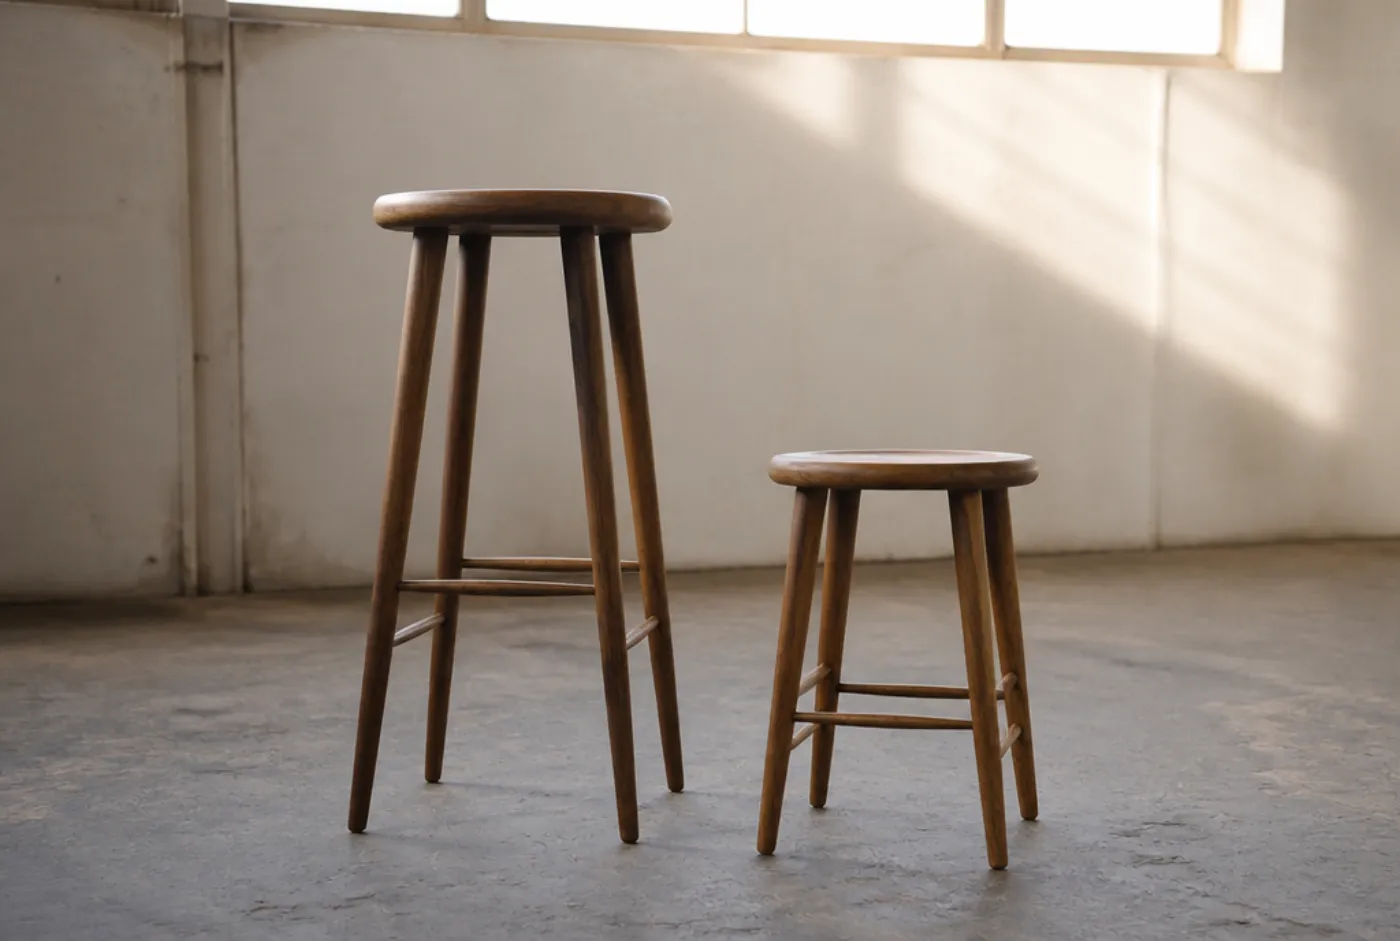
A "24-inch counter stool" is not always 24 inches. Across manufacturers we routinely see published seat heights land anywhere from 23.5 to 25.5 on the same nominal size, because some measure to the top of the frame, some to the top of a compressed cushion, and some round. Three things we do about it:
- Ask for the measured seat height on the spec sheet, in a dimension line, not a category label.
- Order one sample before a large run. On any order over about thirty stools, one sample chair is the cheapest insurance in this industry, and it lets you check the footrest, the weld quality, and the finish at the same time. Our commercial grade checklist covers what else to inspect while it's in front of you.
- Never mix manufacturers along one counter. Two "24-inch" stools from two factories will differ visibly when they're side by side, and the room reads cheap for a reason nobody can name.
The details that ride along with height
Footrest position. A footrest should sit roughly 17 to 18 inches below the seat, mimicking the floor-to-seat distance of a normal chair. Higher and knees ride up; lower and it's decorative. On metal stools, confirm the footrest ring is a structural, welded member; it takes more abuse than any other part of the stool and it's where cheap ones fail first.
Spacing. Allow 26 to 30 inches of counter per stool, centre to centre, for comfortable service. Backless stools tuck tighter and can run 24 to 26, which is one of several reasons the backs decision changes your seat count; that's the whole subject of our backs or backless breakdown.
Swivels. Guests love them, and they are the first mechanism in the building to fail. In high-volume rooms we default to fixed unless there's a reason.
The short version
Measure floor to the lowest obstruction, subtract 10 to 12, and order that seat height. 36-inch counter with a clean underside means 24 inches; a taller surface means 26; an apron or a 34-inch counter drops you to 22. Ask for the measured dimension, sample before the run, and never mix factories along one counter.
Sizing a counter now? Send us the height, the overhang, and the linear footage and we'll come back with the right seat height, the right stool count, and pricing that reflects both.