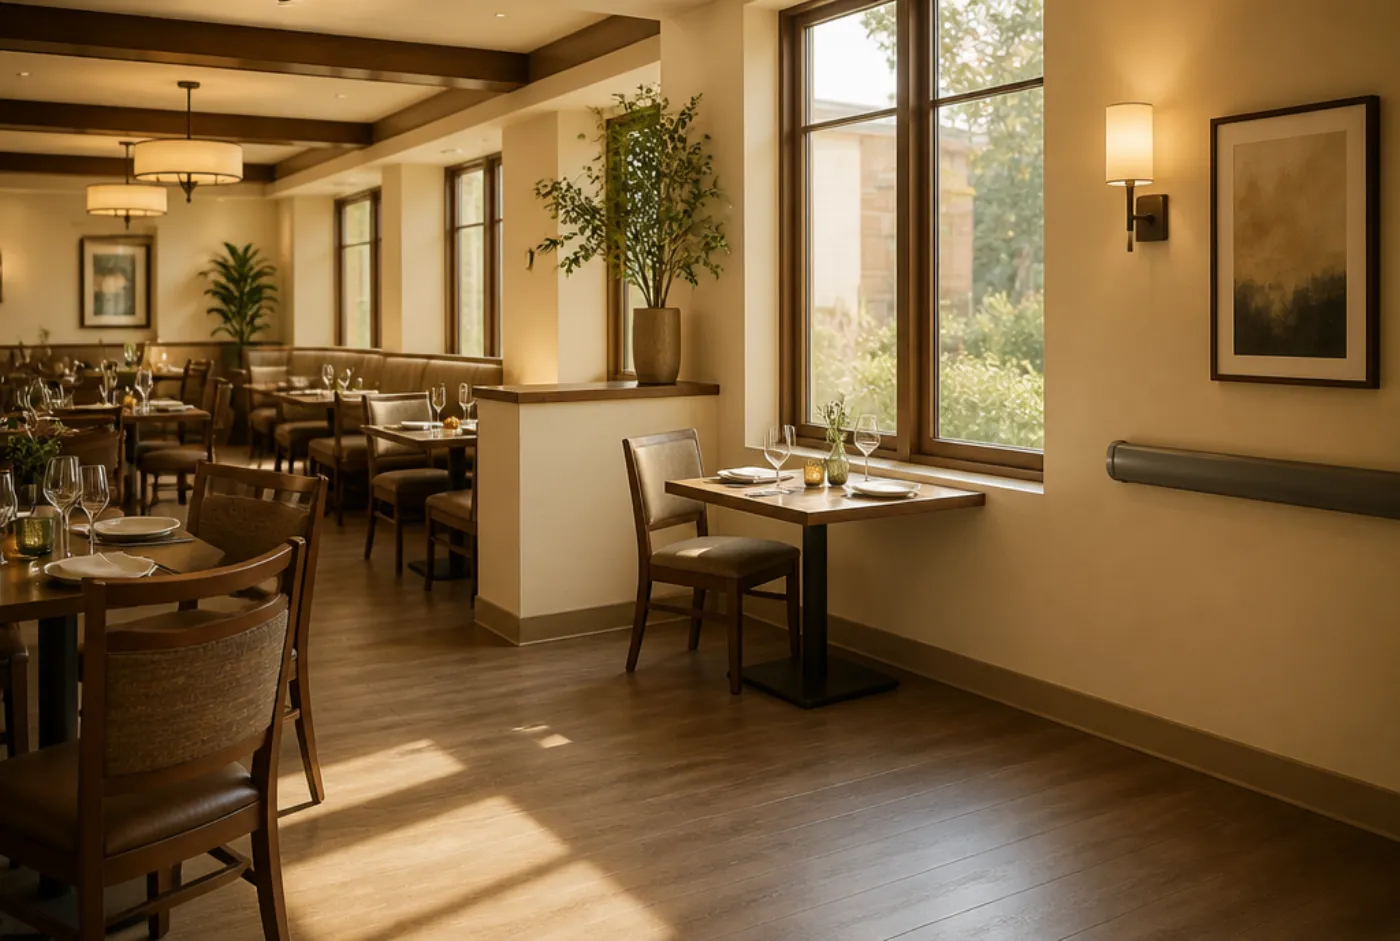
At least 5 percent of the seating spaces and standing spaces at your dining surfaces must be accessible, and never fewer than one. Count it in spaces, not tables. Disperse it across every dining area you operate (main room, patio, mezzanine, bar rail), not concentrated in one convenient corner. That's the requirement in the 2010 ADA Standards for Accessible Design, and for most restaurants it works out to a smaller number than the anxiety suggests: a 120-seat room needs six accessible seating spaces.
Here's the part operators are usually relieved to hear. Almost none of that is a furniture purchase. We spec restaurant chairs for a living, and an accessible seating space is defined by the absence of a chair: it's the table geometry and the floor space that comply, and the chair simply gets moved away. What follows is how to count, where the count goes wrong, and the handful of things you genuinely have to buy differently.
How to count your accessible seating spaces
Work in seating spaces, the way an inspector does.
- Total your seating spaces across all dining surfaces. A four-top is four spaces. A ten-seat communal table is ten. A drink rail where guests stand contributes standing spaces, and those count too.
- Take 5 percent. Round up. Sixty seats is three; 120 is six; 240 is twelve. Any room with dining surfaces at all needs at least one, even a twelve-seat counter.
- Verify each candidate position actually complies: surface between 28 and 34 inches, 27 inches of clear knee height, 30 inches of clear width, a 30 by 48 inch floor space in front for a forward approach. The dimension set is laid out in full in our ADA table height guide.
- Check dispersion. If you serve food in more than one area, accessible spaces have to be spread among them. A patio with its own menu and its own view is its own dining area.
- Check the route. Every accessible space needs a 36-inch minimum clear route to reach it, and that route has to come from the entrance, not from a staff aisle.
The counting mistake we see most often is counting tables. Six accessible tables in a 120-seat room is generous; six accessible spaces is the requirement, and a single well-placed pedestal four-top can contribute two of them.
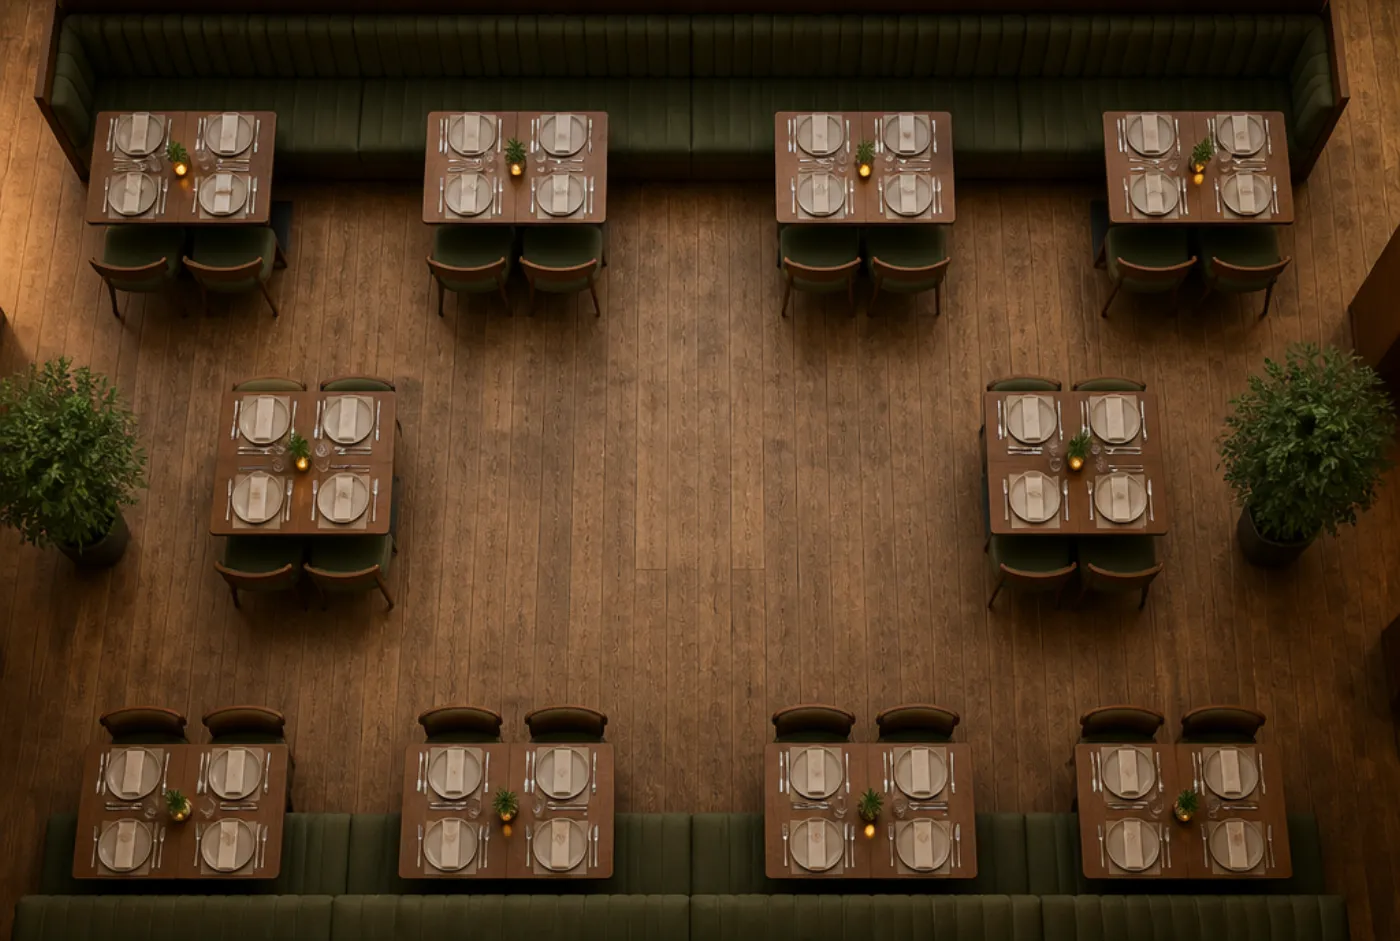
Two worked examples
A 96-seat full-service restaurant. Five accessible spaces required. In practice we'd convert three pedestal two-tops in the main room (six spaces, comfortably over) rather than two, because deuces are where couples sit and pushing an accessible guest to a four-top in the middle of the room is a worse experience. Cost of compliance: swapping three four-leg tables for three pedestal tables. Under a thousand dollars on most programs.
A 60-seat taproom with a 24-seat patio. The main room runs high tops and a 42-inch bar rail, every one of which is over the 34-inch ceiling and therefore contributes zero. So the compliance problem isn't 5 percent, it's that the room currently has none. The fix is a section of the rail dropped to 34 inches with an open underside, plus two dining-height tables in the main room, plus one on the patio to satisfy dispersion. That's a millwork conversation, and it costs ten times more after the bar is built than it does on the drawing. If you're planning a room around high tops, read our high top table dimensions guide with this constraint in hand.
What furniture actually has to change?
Short list, and it's shorter than most people expect.
- Tables, sometimes. Pedestal bases instead of four-leg where the accessible positions land. No aprons, no stretchers, no under-table shelving in those positions.
- Nothing about the chairs themselves. There is no such thing as an "ADA chair" for dining. An accessible seating space is where a wheelchair parks; staff remove the chair. Anyone selling you certified accessible dining chairs is selling you a story.
- But movable chairs matter operationally. Fixed seating cannot be moved out of the way, so any position built on fixed seating is permanently unavailable as an accessible space. Rooms built heavily on fixed seating need their accessible spaces designed in deliberately.
- Arms help transfers. Not a requirement, a courtesy: guests with limited mobility who do use your chairs transfer more easily out of chairs with arms. Having a handful of arm chairs in the building is cheap goodwill. Just confirm the arm height clears your table apron, or they won't tuck.
- Glides and weight. Accessible spaces get chairs moved in and out constantly. Chairs at those tables should be light enough for a server to lift one-handed and glided so they don't chew the floor.
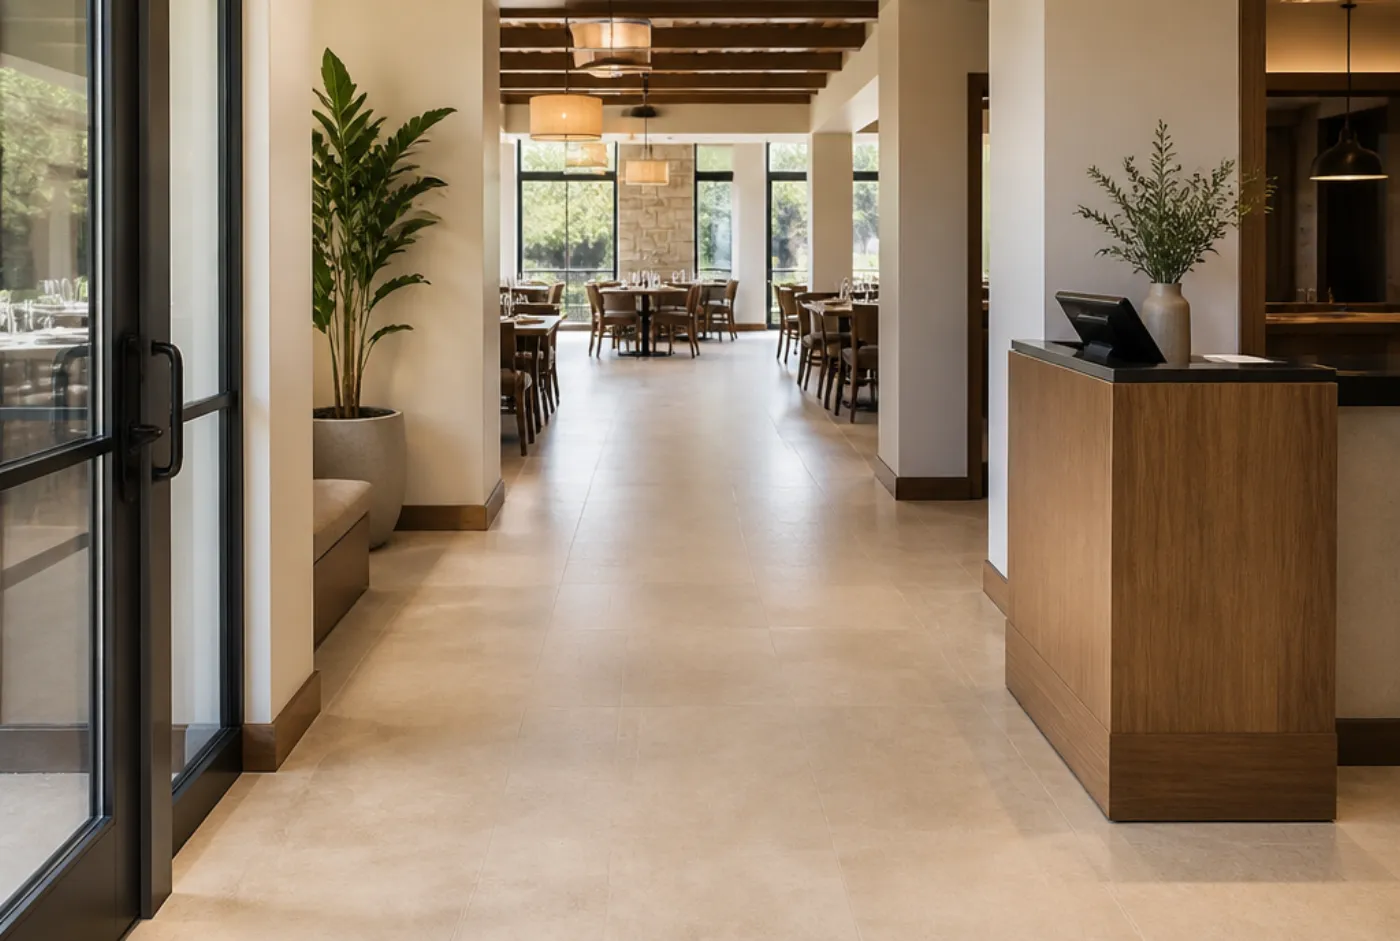
The circulation numbers that go with it
Seating compliance dies in the aisles as often as at the table:
- 36 inches minimum clear width on the accessible route to each accessible seating space. Not 36 inches between table edges when the chairs are pushed in: 36 inches in operating condition, with guests seated.
- A 60-inch turning circle (or an equivalent T-shaped turning space) somewhere useful in the dining area, so a guest can turn around without a three-point manoeuvre past four occupied tables.
- 30 by 48 inches of clear floor space at each accessible position, which may extend up to 19 inches under the table, and which must not be carved out of the required route width. The two clearances can overlap each other, but the route can't be your seating space.
- Access to every dining area. Raised platforms, sunken rooms, and outdoor terraces generally need an accessible route to them as well. There are narrow exceptions in the standards for small mezzanine areas offering the same menu, decor, and service, but they're narrower than most operators hope. Ask your architect before assuming you qualify.
Those widths interact directly with capacity, which is why we run the accessible count and the seat count in the same pass; the method is in our restaurant seating layout guide, and the chair order that comes out the other side follows the math in how many restaurant chairs you actually need.
Five failures we see in operating rooms
- Accessible tables clustered by the service station, satisfying the count and violating dispersion. Also the loudest, least pleasant seats in the building.
- Compliant tables used as the server station for tray drops, permanently occupied and never sold.
- A patio with no accessible position at all, on the theory that outdoor seating is a bonus. It's a dining area.
- Accessible positions blocked by a high chair rack, a bus tub stand, or a Christmas tree for four months a year.
- A compliant plan that drifted. Rooms move. The floor plan an inspector saw at opening is not the floor plan running today, and nobody re-measures. Walk it once a year with a tape measure.
As always, the ADA is a federal floor. State codes (California's in particular) can require more, and your local authority having jurisdiction gets the final word. When your architect or accessibility consultant gives us stricter numbers, we build to those. If you want a fast first pass on your own count, the ADA seating checker will do it from a seat total in under a minute.
The short version
Five percent of seating spaces, minimum one, rounded up, dispersed across every dining area, each with a 28–34 inch surface, 27 inches of knee clearance, 30x48 of floor space, and a 36-inch route to reach it. High tops and counter height contribute nothing. The chairs don't change; the tables and the plan do.
Not sure where your room lands? Send us the floor plan and your seat count and we'll mark the accessible positions, tell you what's short, and quote the tables that fix it.