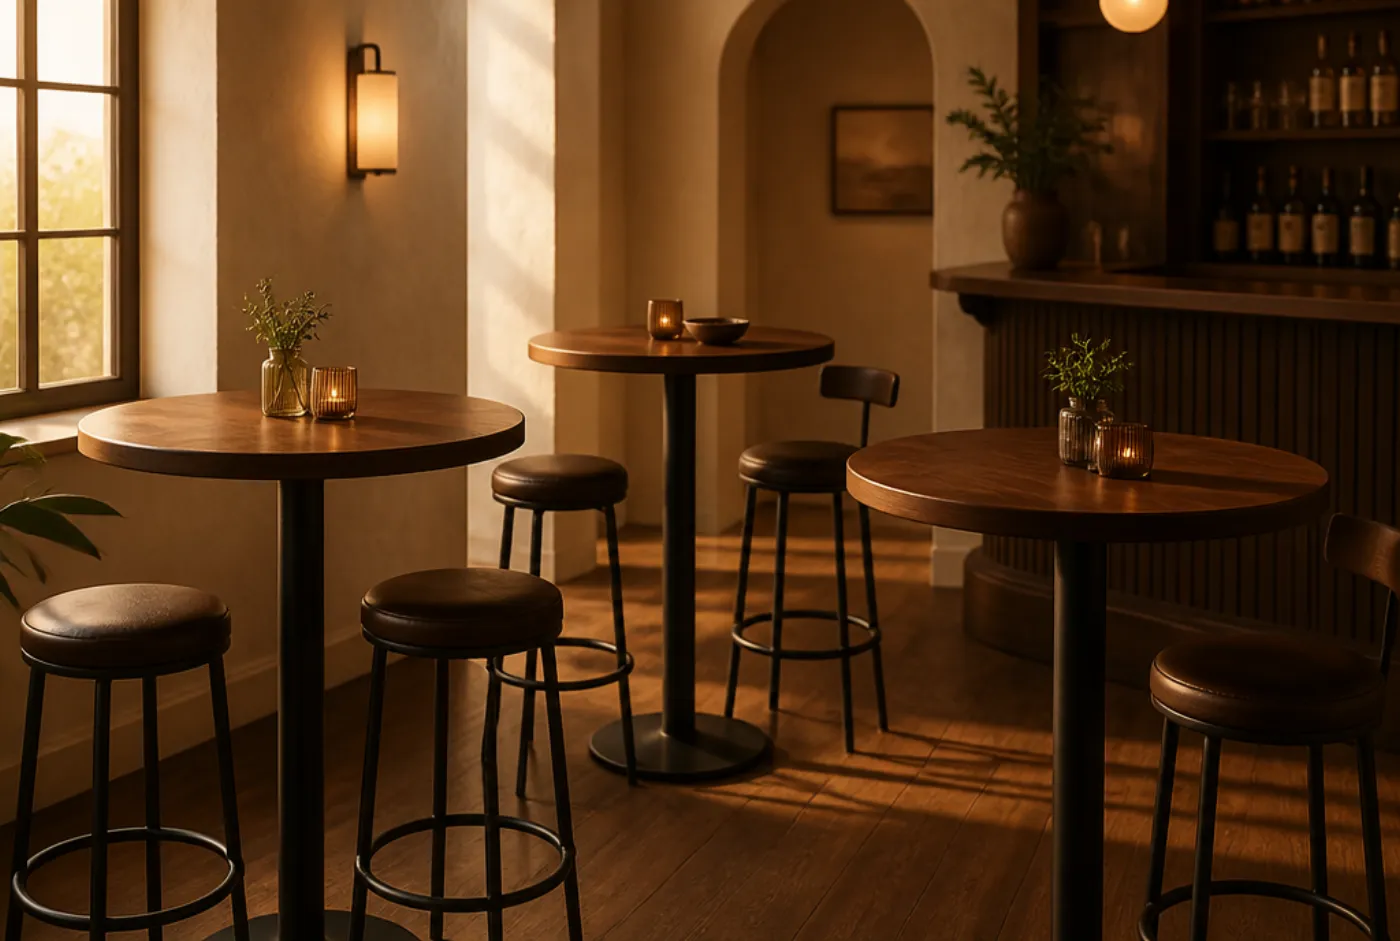
A commercial high top stands 40 to 42 inches tall, and the tops we sell most are 24-inch and 30-inch rounds, 24x24 and 30x30 squares, and 30x48 rectangles. The honest capacity: a 24-inch round seats two for drinks, a 30-inch round seats two comfortably or three at a squeeze, a 36-inch round takes three to four, and a 30x48 rectangle takes four. If a chart tells you a 30-inch round seats four, that chart has never watched four people try to put down four glasses and two appetizer plates.
We spec bar height tables for taprooms, sports bars, and hotel lounges constantly, and the two dimensions operators underestimate are the base spread and the floor footprint with stools pulled out. Both are below, along with the sizing chart.
The size and capacity chart
Capacities assume drinks and shared small plates, which is what high tops are actually for. Drop one person from each figure if you're serving full entrees on them.
Rounds
- 24 inch: 2 guests, drinks only. About 3.1 sq ft of top; two pints and a bowl of olives is the honest ceiling.
- 30 inch: 2 comfortable, 3 tight. 4.9 sq ft. The default high top in most rooms and the most versatile size we sell.
- 36 inch: 3 to 4. 7.1 sq ft. Good for shared plates; noticeably harder to place in a tight room.
- 42 inch: 4 to 5. Rare, heavy, and needs a serious base. Only worth it in generous floor plans.
Squares
- 24x24: 2 guests. Reads tidier than a round of the same size and pushes into corners better.
- 30x30: 2 to 4. Four is possible because the corners give each guest a defined edge, unlike a round where diners fight over the same arc.
- 36x36: 4 comfortably.
Rectangles
- 24x30: 2 guests, wall-side or rail-side.
- 30x48: 4 guests. The most efficient high top for actual food service.
- 30x60 and 30x72: 6 guests, and effectively a bar-height communal table. Two bases minimum, three at 72 inches.
The working rule under all of it: budget about 24 inches of usable table edge per guest, and 2.5 to 3 square feet of top per guest if plates are landing. Rounds lose more edge to the base column than squares do, which is why a 30-inch round genuinely seats fewer than a 30x30 square despite similar area.
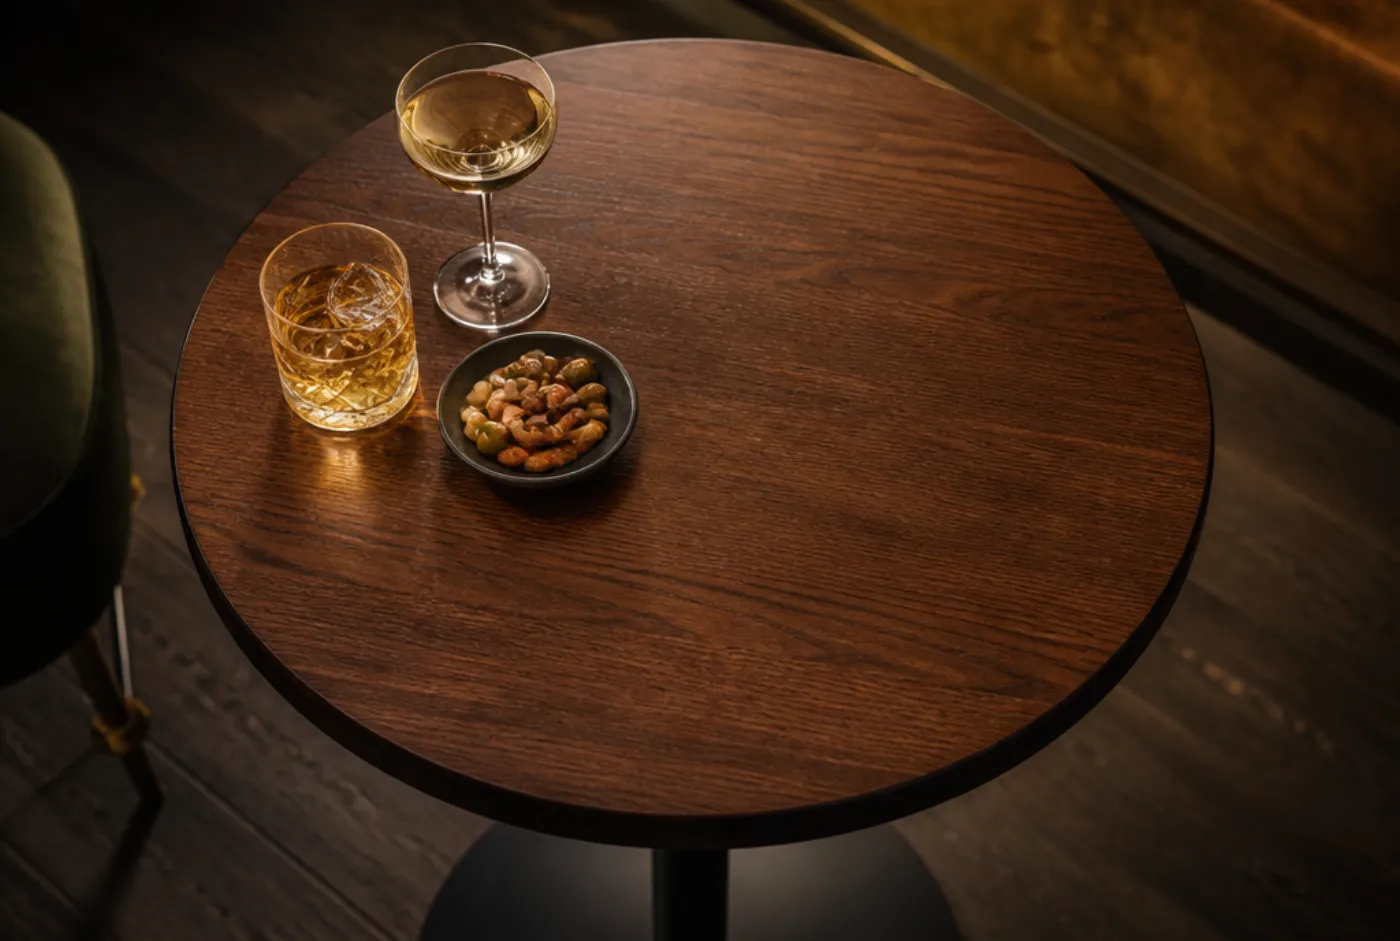
Base spread and base weight: the part that gets under-bought
At bar height, the top sits on the end of a 42-inch lever. A guest leaning both elbows on one edge applies a tipping moment that a dining-height table never sees. So the base rules tighten:
- Base spread should reach roughly two-thirds of the top's width or diameter at bar height. A 30-inch round wants a 22-inch base minimum, and 24 inches is better. At dining height you'd get away with half.
- Base weight matters more than base spread on smaller tops. A 30-inch round at bar height wants a genuinely heavy base: cast iron in the 40 to 60 pound range for indoor use. Lightweight bases under bar-height tops wobble, and the wobble is physics, not a defect.
- Rectangles over 36 inches long need two bases. One centre base under a 30x48 is a see-saw. Two bases, one under each third.
- Heavier tops need more base, not the same base. A 30-inch sintered stone top runs about 30 pounds in 12mm and 50 in 20mm, and the base has to be specified for that combined mass and the top's overhang. If you're mixing materials across a room, quote the bases per top rather than buying one base for everything.
- Outdoors, add weight again. Wind loads on a small top at 42 inches are the reason patio high tops blow over on a Tuesday afternoon with nobody near them. Outdoor bases should be weighted or bolted, and the general contract-versus-consumer split applies; that's covered in our outdoor furniture guide.
The floor footprint you actually consume
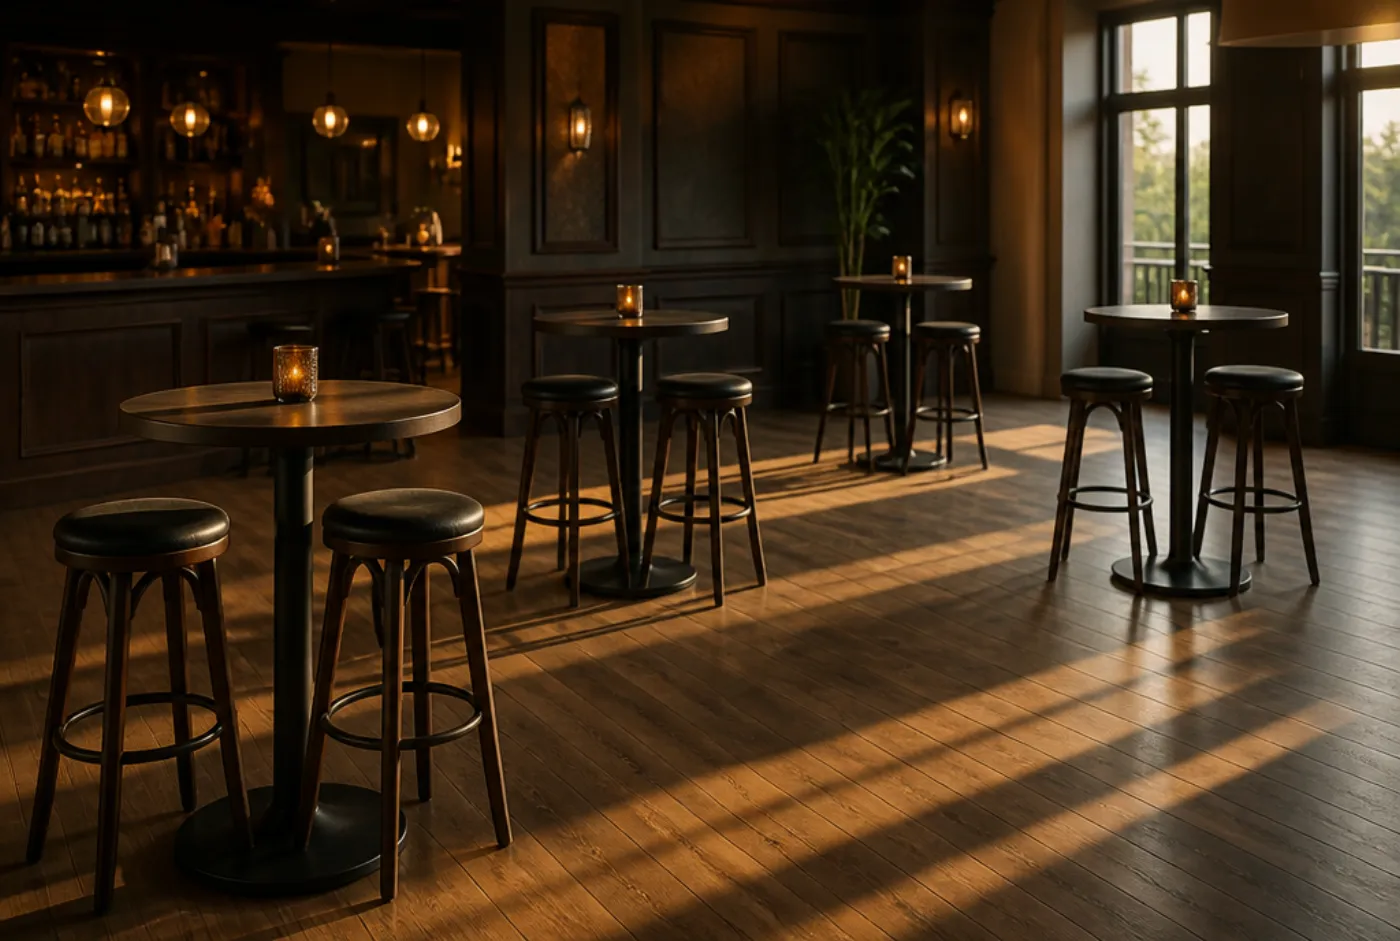
Table diameter is not the number your floor plan needs. A 30-inch round high top with three stools pulled out occupies roughly a 5-foot diameter circle. Plan on:
- 5.5 to 6 feet centre to centre between adjacent high tops with stools, or the two rows share the same stool.
- 36 inches minimum of clear circulation past the outermost stool position, in operating condition, not measured with the stools tucked.
- A standing highboy with no stools consumes about 3.5 feet of diameter, which is why events use them so freely. For a standing reception, figure one highboy per 8 to 10 guests.
Run those numbers against your square footage before ordering, using the per-cover method in our restaurant seating layout guide. High tops look like they save space because the tops are small; the stool footprint usually eats the saving. Where they genuinely win is in perceived energy and in mixed standing-and-seated zones.
The vertical dimensions that ride along
- Stool seat height: 28 to 30 inches for a 42-inch table, keeping the 10-to-12-inch clearance between seat top and the underside of the surface. The complete height chart across all three classes is in our bar height vs counter height guide, and the bar stools range covers the seating side.
- Measure to the lowest obstruction, not the top. A spider bracket or thick apron under the top steals clearance from knees.
- Footrest roughly 17 to 18 inches below the seat, and structural rather than decorative: at bar height every guest's full leg weight lands on it.
- Top thickness changes your finished height. A 1.25-inch top on a 40.75-inch base lands at 42. A 2-inch top on a 42-inch base lands at 44, which is a different stool order entirely.
- Umbrella holes on outdoor high tops are commonly around 1.5 to 2 inches. Confirm the hole size against the pole before ordering both; mismatches are common and there is no elegant field fix.
Two rules we apply to every high top plan
Don't build the whole room at 42 inches. A room entirely on high tops excludes guests who can't mount a stool, and it also contributes zero accessible dining surfaces, because 42 inches is well over the 34-inch ADA maximum. Every high-top room needs dining-height positions distributed through it; the requirement and the counting method are in our ADA table height guide.
Buy the tops, bases, and stools as one order. Not because we want a bigger purchase order, but because the three dimensions are interdependent: top size sets base spread, top weight sets base weight, table height sets seat height. Ordering them in three separate transactions from three sources is how rooms end up with wobbling 30-inch rounds and stools an inch and a half too tall. The naming confusion that causes half of these mismatches is decoded in pub table vs bar table.
The short version
40 to 42 inches tall. 24-inch round for two with drinks, 30-inch round for two or three, 30x30 square for up to four, 30x48 rectangle for four, 30x72 for six on two or three bases. Base spread at two-thirds of the top width, heavy cast bases under small tops, two bases past 36 inches of length, and roughly 5 feet of floor diameter per table with stools out.
Laying out a bar area now? Send us the square footage and the mix you want and we'll come back with top sizes, base specs, stool heights, and a table count the room can genuinely hold.