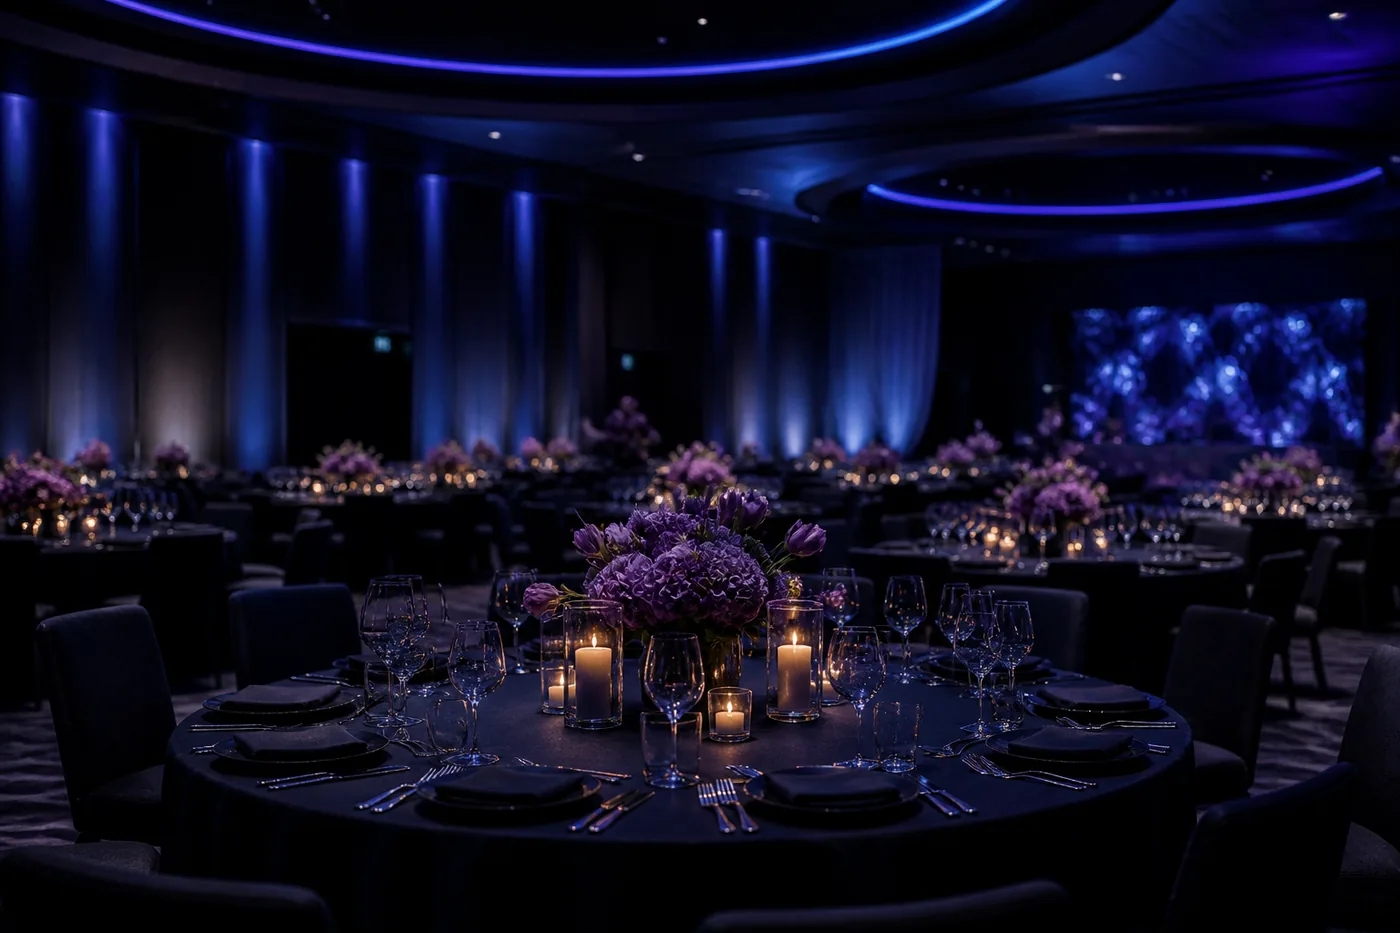
For 200 guests you need 25 60-inch round tables seating 8 per table — or 20 rounds if you seat 10 per table, which fits but gets cozy. If you're using 8-foot rectangles instead, plan on 25 tables at 8 guests each. That's the answer most people came for, so it goes first.
Now let's walk through how that math works, because the moment your count isn't exactly 200 — and it never is — you'll want the method, not just the answer. We've run this arithmetic for hundreds of events and venue fit-outs, and it's genuinely simple once you know the seat counts that real tables actually deliver.
How many guests fit at each table size?
The honest capacities — "comfortable" means guests can eat without fencing elbows, "maximum" means the host insisted:
- 48-inch round: 6 comfortable
- 60-inch round: 8 comfortable, 10 maximum
- 72-inch round: 10 comfortable, 12 maximum
- 6-foot rectangle (30 x 72): 6 comfortable (3 per side), 8 with end seats
- 8-foot rectangle (30 x 96): 8 comfortable (4 per side), 10 with end seats
- Cocktail table (30–36 inch, standing): 4 to 6 standing guests each — for reception-style, not seated dinners
The gap between comfortable and maximum is about 20 to 24 inches of table edge per person. Under 24 inches, place settings start overlapping. Every table "fits" more people than it should; your caterer knows the difference even if the floor plan doesn't.
The formula for any guest count
- Divide guests by seats per table for the table you're using
- Round up — always up; a table of three is fine, a guest without a chair is not
- Add the head table separately if you're having one — it displaces guest tables' capacity but not their count
- Add one spare table per hundred guests for late RSVPs, vendors' meals, and the cousin situation
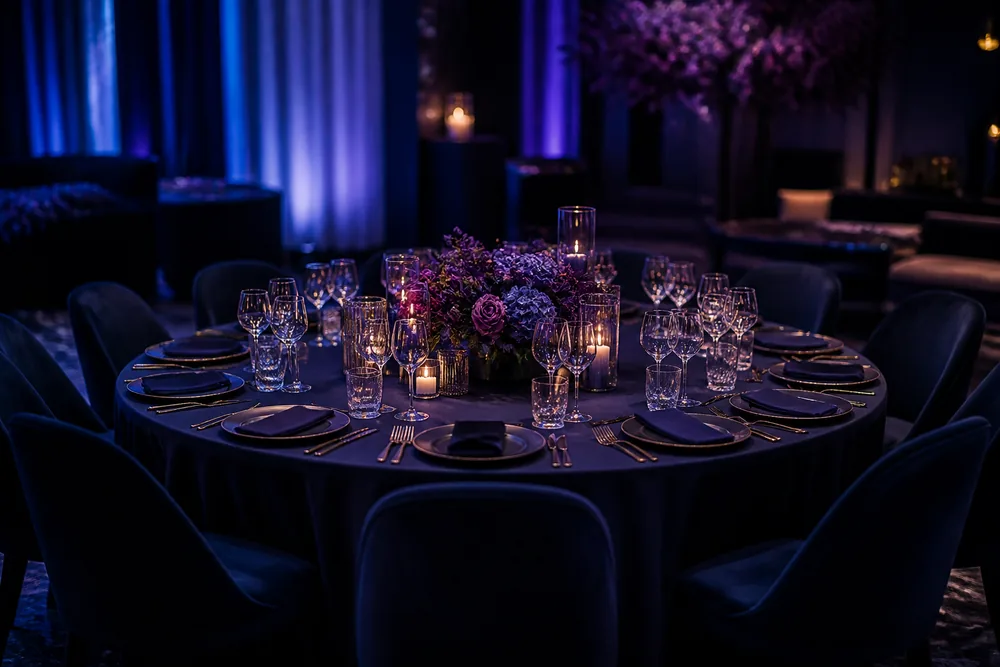
So for 200 guests at 60-inch rounds: 200 ÷ 8 = 25 tables, plus a head table arrangement, plus 2 spares in the closet. That's the order.
Quick reference: rounds for common guest counts
Using 60-inch rounds at 8 per table (the planning standard for weddings and galas):
- 50 guests: 7 tables
- 75 guests: 10 tables
- 100 guests: 13 tables
- 120 guests: 15 tables
- 150 guests: 19 tables
- 175 guests: 22 tables
- 200 guests: 25 tables
- 250 guests: 32 tables
- 300 guests: 38 tables
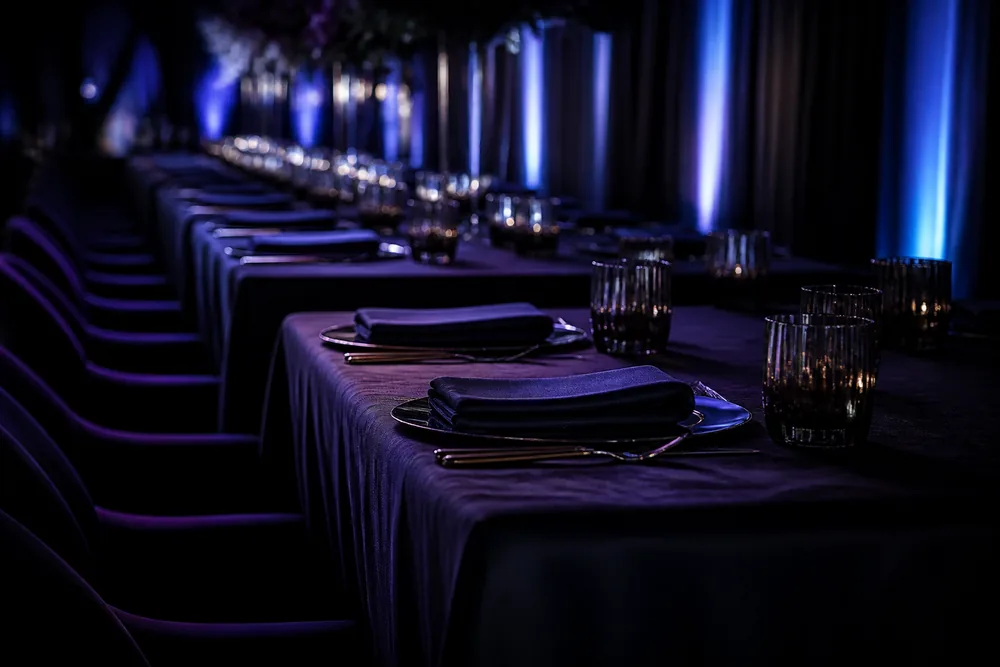
And the same counts on 8-foot rectangles at 8 per table come out nearly identical — 13 tables for 100 guests, 25 for 200, 38 for 300 — the difference being that rectangles gang into continuous banquet runs, so the room reads as long shared tables rather than islands.
Seating 10 per table cuts each of those by roughly 20 percent — 200 guests drops to 20 tables — and that's a legitimate choice for budget-tight events. Just know what you're trading: tighter place settings, harder service access, and centerpieces competing with dinner plates.
Rather not redo this from scratch every time? Keep three ratios on a sticky note — guests per table, square feet per guest, and the 10 to 15 percent you add for head tables, buffets, and gift tables. Those three carry almost every booking you'll ever plan.
Will 200 guests fit in your room?
Tables are only half the question. For seated banquet rounds, plan 10 to 12 square feet per guest — that covers tables, chairs, chair push-back, and circulation between tables. For 200 guests:
- Seating area: 2,000 to 2,400 square feet
- Dance floor (if dancing): 4 to 5 square feet per guest — roughly an 18 x 18 floor for 200, about 320 square feet
- Head table, buffet lines, bars, DJ, cake: another 300 to 500 square feet depending on ambition
Ceilings and columns count too: a column in the middle of the seating area typically costs you a full table's position, because nobody wants to spend dinner behind a post. Walk the actual room before finalizing the count. So a comfortable 200-guest seated event with dancing wants somewhere around 2,800 to 3,200 square feet of usable floor — before the lobby, restrooms, and service areas. A room advertised at "capacity 200" in theater rows will not seat 200 at rounds; layout style changes capacity by half or more. (Venue operators: this is the same math we use when we spec a hall's fleet, and it's why the equipment checklist starts with the room, not the shopping list.)
What about the head table?
The head table comes out of the same math but behaves differently. The classic options for a wedding of 200:
- Traditional head table: 8-foot rectangles in a straight run, seating one side only so everyone faces the room — one 8-footer per 4 people seated banquet-style on one side. A party of 10 needs about 24 feet of table: three 8-footers.
- Sweetheart table: a 48-inch round for two, and the rest of the wedding party sits at guest rounds — which adds a table or two back into your guest count. This is the quietly practical choice: it frees the couple to visit tables and costs you the least layout gymnastics.
- King's table: rectangles ganged into one long banquet table seating both sides — dramatic, increasingly requested, and hungry for floor space since it wants clearance on both long sides.
Whichever you pick, count its seats out of the guest-table math before you order rounds, or you'll set two extra tables nobody sits at. It happens constantly.
Cocktail hour changes the count too
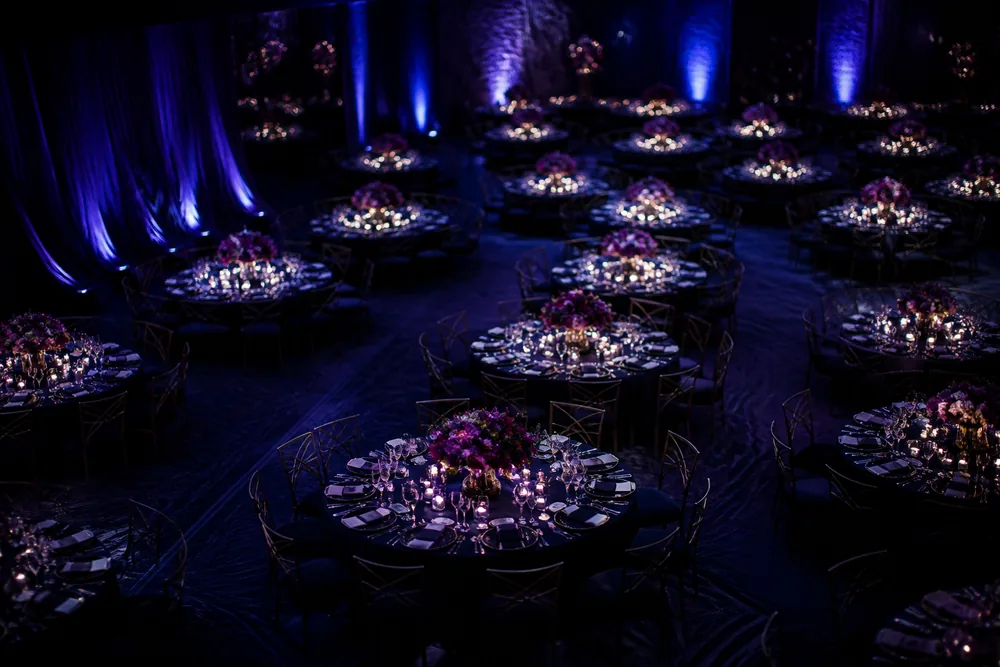
If the same room hosts a standing reception before dinner, you don't need seats for everyone during that hour — cocktail-style planning runs on standing room and perch points, not chairs. Plan one cocktail table per 15 to 20 guests as scatter (guests cluster and rotate; they don't all need a table), plus a bar per 75 to 100. If cocktails happen in the dining room itself, the changeover is a furniture-moving problem — one more argument for carts, and for a fleet your crew can flip fast.
Rounds or rectangles — does it change the count?
For 200 guests, rounds and 8-foot rectangles both land at 25 tables at comfortable spacing, but they behave differently in the room:
- Rounds encourage conversation (everyone faces everyone), fit banquet tradition, and circulate well — but they're storage-hungry and each one needs a large cloth.
- Rectangles pack tighter (long banquet-style runs can seat the same crowd in less floor area), set up faster, and store flat on carts — but half your guests spend dinner talking to two people.
- The mix most halls actually run: rounds for guests, rectangles for head table, buffet, gifts, and DJ. If you're buying tables rather than renting, that mix is the fleet to own — our banquet furniture cost guide has real prices per table style.
Don't forget the chairs (and the spares)
Twenty-five tables means 200 chairs plus the head table — and if you're a venue buying the fleet rather than a host renting for one night, order 5 to 10 percent extra. Chairs leave service constantly and discontinued finishes never come back. Chair specs, weights, and stacking heights are their own rabbit hole; we've written the banquet chair dimensions guide for exactly that, and the bulk buying guide for when the order gets serious.
The version where you don't do any of this
If you're a venue, hall, or planner buying furniture — not just arranging a rental — table math is the easy part — pricing, freight, and lead times are the part that eats your week. The seating half of that is our job. We supply banquet seating with honest landed pricing — tables you'll buy locally, and we'll happily run your capacity numbers either way. Tell us your guest count and your room size — we'll send back the table count, the chair count, and what it really costs.